
skip to main content
Subcontractors Contact Us
close button
Logo Light Logo Dark Logo Sticky Logo Mobile Logo
search button
  • Who We Are

    Our Story

    We are a family of builders building amazing spaces across the US, Canada, UK, and Ireland.

    Learn More >

    History

    Founded in 1971, we have grown into an organization made up of over 5,700 employees across 54 offices.

    Learn More >
    • Safety
    • Innovation
    • Quality
    • Compliance
    • Awards
    • Corporate Responsibility
  • What We Do

    Projects

    ST. PATRICK`S CATHEDRAL

    St. Patrick’s Cathedral, a New York City landmark building and one of the most revered Catholic Churches in the United States, underwent a major restoration and conservation project.

    Learn More about this project >
    View All Projects >

    Sectors

    Our Focus Areas

    • Aviation
    • Broadcast-Media
    • Building Repositioning
    • Corporate Base Building
    • Corporate Interiors
    • Corrections
    • Cultural/Religious
    • Education
    • Financial
    • Government
    • Healthcare
    • Hospitality
    • Industrial
    • Justice
    • Law
    • Life Sciences
    • Mission Critical
    • Multi-Unit Residential
    • Public Safety
    • Retail
    • Sports & Entertainment
    • Technology
    View all Sectors >

    Expertise

    • Building / Site Evaluation
    • Construction Management
    • Construction Procurement Solutions
    • Elevator Construction Consultants
    • Enterprise Solutions
    • Facilities Construction Services
    • Mass Timber Construction
    • Preconstruction
    • Sustainability & Wellness
    • Technology & Innovation
    • Virtual Design & Construction
    Learn more about our Expertise >
  • People

    Careers

    No matter the type of project, complexity or client, one thing remains constant—people do the work. Learn more about our career opportunities.

    Learn More >

    Leadership

    Meet the experts who lead our people and organization.

    Learn More >

    Community

    We care about each other and are committed to making a positive impact where we live and where we work.

    Learn More >
  • News

    STOBG In The News

    Stay informed and stay connected. View the latest company announcements, employee achievements, and leadership highlights.

    Learn More >

    STOBG Insights Magazine

    Get inspired by the latest issues on project renovations, designs, company commemorations, and collaborations.

    • Read the Magazine>
    More News >

    STOBG Podcast

    Connect and listen to construction professionals and leaders one conversation at a time.

    Learn More >

    Thought Leadership

    What’s next in construction? From trends to data, find out more from our experts.

    Learn More >
  • Companies
    • Abbott Construction
      Abbott Construction Abbott Construction company logo
    • Ajax
      Ajax Ajax company logo
    • BCCI
      BCCI BCCI company logo
    • Govan Brown
      Govan Brown Govan Brown company logo
    • Layton
      Layton Layton company logo
    • LF Driscoll
      LF Driscoll LF Driscoll company logo
    • STOMC
      STOMC STOMC company logo
    • Pavarini Northeast
      Pavarini Northeast Pavarini Northeast company logo
    • Pavarini McGovern
      Pavarini McGovern Pavarini McGovern company logo
    • RC Andersen
      RC Andersen RC Andersen company logo
    • Structure Tone
      Structure Tone Structure Tone company logo
    • Structure Tone International
      Structure Tone International Structure Tone International company logo
    • Structure Tone Southwest
      Structure Tone Southwest Structure Tone Southwest company logo
  • Contact
  • Find Us
  • WHO WE ARE
    • Our Story
    • History
    • Safety
    • Innovation
    • Quality
    • Compliance
    • Awards
    • Corporate Social Responsibility
  • WHAT WE DO
    • Projects
    • Sectors
      • Broadcast & Media
      • Building Repositioning
      • Corporate Base Building
      • Corporate Interiors
      • Corrections
      • Cultural/Religious
      • Education
      • Financial
      • Government
      • Healthcare
      • Hospitality
      • Industrial
      • Justice
      • Law
      • Life Sciences
      • Mission Critical
      • Multi-Unit Residential
      • Public Safety
      • Retail
      • Sports & Entertainment
      • Technology
    • Expertise
      • Building Repositioning
      • Building / Site Evaluation
      • Commissioning
      • Construction Management
      • Construction Procurement Solutions
      • Elevator Construction Consultants
      • Facilities Construction Services
      • Mass Timber
      • Preconstruction
      • Sustainability & Wellness
      • Technology & Innovation
  • PEOPLE
    • Careers
      • Apply
    • Leadership
    • Community
  • News
    • STOBG Insights
    • STOBG In The News
    • Podcast
    • Thought Leadership
  • Companies
    • Abbott Construction
    • Ajax Building Company
    • BCCI Construction
    • Govan Brown
    • Layton Construction
    • LF Driscoll
    • STO Mission Critical
    • Pavarini North East
    • Pavarini McGovern
    • RC Andersen
    • Structure Tone
    • Structure Tone International
    • Structure Tone Southwest
  • Contact
  • FIND US
back Button
Standard Practice: Maintaining Consistency at MFS | STO Building Group (STOBG)
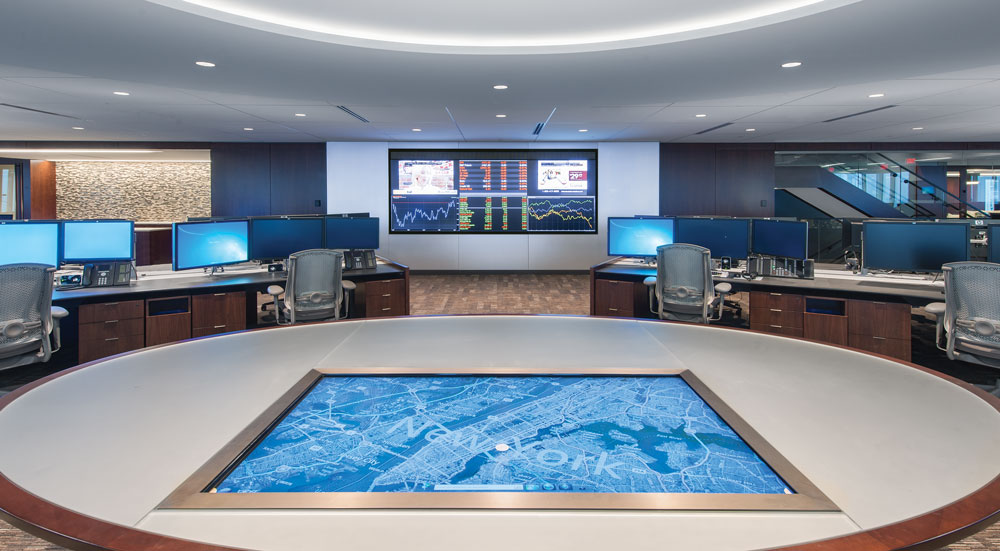
STO Building Group (STOBG)'s Boston office has worked with MFS Investment Management for more than a decade, helping the firm make updates, reorganize floor plans and make similar adjustments as staff needs changed.
27980
wp-singular,post-template-default,single,single-post,postid-27980,single-format-standard,wp-theme-onyx,wp-child-theme-onyx-child,vcwb,ajax_fade,page_not_loaded,,onyx child-child-ver-1.0.0,onyx-ver-1.4.1, vertical_menu_with_scroll,smooth_scroll,side_menu_slide_with_content,width_470,wpb-js-composer js-comp-ver-9.0.1,vc_responsive
Standard Practice: Maintaining Consistency at MFS

Standard Practice: Maintaining Consistency at MFS
March 22, 2018
Share
  • Small Icon
  • facebook
  • twitter
  • linkedin

Go to https://stobuildinggroup.com/wp-content/uploads/2014/02/MFS_sm-11.jpg


MFS Investment Management got its start in Boston, Massachusetts nearly a century ago, introducing the country’s first mutual fund. Since then, the firm has grown in leaps and bounds, expanding to hundreds of employees in nine offices across the globe.

As the firm has evolved, so has its real estate needs. Structure Tone’s Boston office has worked with MFS for more than a decade, helping the firm make updates, reorganize floor plans and make similar adjustments as staff needs changed. But in 2008, MFS made the decision to relocate their Boston headquarters to a new space and leverage the move as an opportunity to set some consistent standards for their approach to managing their real estate in all locations.

A CLEAN SLATE
The project team worked together with MFS to help them determine not only what design approaches best matched their staff and workplace goals, but also how they could meet those goals efficiently from the construction point of view.

“During preconstruction, we helped MFS formulate a new set of standards for their offices so they wouldn’t have to go through all of these decisions each time they moved or updated a space,” says Mark Fiorino, Structure Tone director of operations in Boston. “Employees got to try out full-scale mock-ups of different office layouts, different furniture, office fronts—a variety of choices that helped us determine what employees want and what makes sense for their typical project schedules and budgets.”

Ultimately, those standards defined a number of features that MFS still employs today.

Office partitions. MFS wanted a modern look and function with the flexibility to easily rearrange their space, when needed. The Structure Tone team built three mock-ups with different systems, and MFS ultimately chose the DIRTT partition system. At the time, the project was the largest installation of DIRTT walls on the US East Coast, meaning the choice involved some education and problem-solving on the construction side.

“We went out to the DIRTT headquarters in Calgary to see how the system is made and how it works,” says Fiorino. “We then had to establish the dimensions that would work for an MFS office design, which also involved some changes to ceiling heights and other design parameters.”

Materials. Because the decisions made for this project were setting the standards for MFS offices going forward, the choice of materials involved a thorough selection process. Structure Tone traveled with MFS representatives to the factories for various choices, such as the Italian stone. “We traveled together everywhere to help make sure potential materials made construction sense,” says Fiorino.

Configuration. Structure Tone also helped with some office layout standards, from the best location for their conference center and conference rooms to creatively locating pantries in elevator lobbies to conserve space.

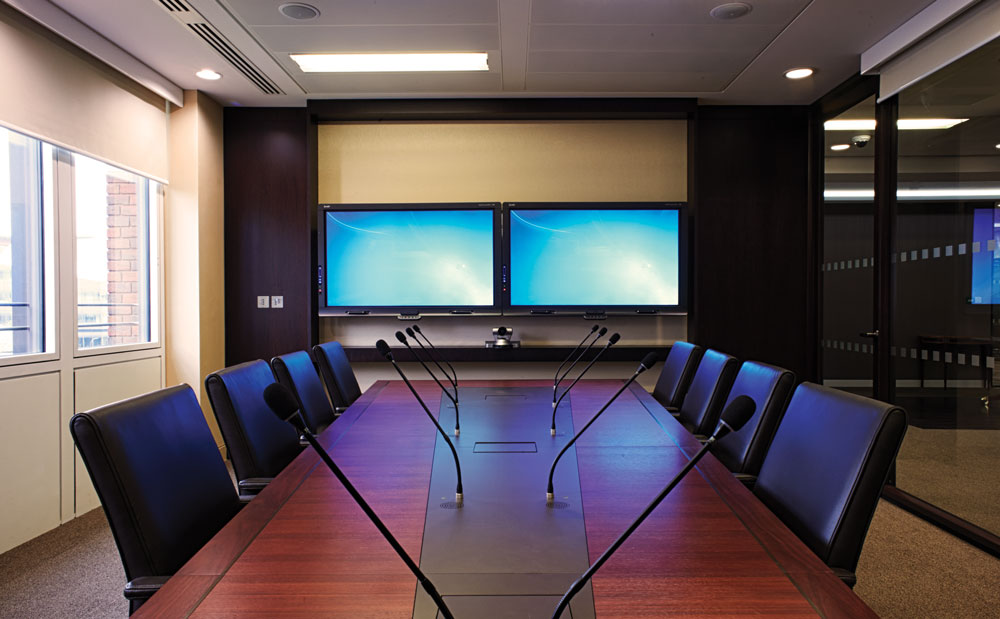
Audio-visual technology. With such a global workforce and client base, MFS needed state-of-the-art collaboration technology. To meet those goals, their office conference centers feature multiple screens, black-out shades, microphones and other features.

LONDON CALLING
These new real estate standards—and their long-time relationship with Structure Tone—certainly came in handy when MFS decided to relocate their London offices a few years later. Structure Tone Boston put MFS in touch with Structure Tone London, and the office move process began anew, now with a set of guidelines to streamline design and construction.

“Having this set of standards right from the start definitely made things easier,” says David Walsh, Structure Tone London project manager. “We immediately knew what their expectations were, and everything is clearly specified.”

But, says London senior technical services manager Ashley Heel, truly understanding those standards is what allows for quick and effective problem-solving. “It was important for us to understand what the goals of their standards were so that if a procurement or lead-time problem arose, we could suggest solutions that may slightly change the plan but still fit within their expectations and preferences.”

A case in point was the installation of the DIRTT partitions. Because the project was the first in the UK to use the DIRTT system, a team from the vendor came over from North America to complete the installation. They had a very narrow window to complete the work, which meant the Structure Tone team had to make sure the space was ready for them.

“It was definitely a challenge from the logistics side of things,” says Heel. “They had two or three weeks to install the system, so we had to make sure the fit-out progressed exactly on schedule so they could get to work as soon as they arrived.”

The strong relationship between MFS and Structure Tone helped make sure similar logistical challenges were solved quickly. For example, there was a delay in kicking off the project, plus a number of issues cropped up with the base building, from unexpected MEP service complications to baseboard issues. Again, staying on schedule was critical, but the project team understood teamwork was the first order of business.

“The relationships we had with MFS and our project team made a huge difference in working through challenges. Even though most of the MFS team was in the US, we checked in weekly and they were very approachable and involved throughout the process. The distance and time never really posed the challenge that it might have,” says Walsh.

Since both the Boston and London offices relocated, MFS and Structure Tone have continued to work together, on everything from minor changes to the fit-out of additional office floors.

“It’s a great relationship,” says Heel. “They understand what they’re building and how the process works. They’re a terrific client to work with.”
Go to https://stobuildinggroup.com/wp-content/uploads/2014/02/shot-39_mfs-finals-0211.jpg

Project Details
Size: 57,000sf
Client: MFS Investment Management
Architect: HLW International
Engineer: Green Building Design
Owner’s Rep: Colliers International
Services: Preconstruction, Construction Management
Sector: Commerical
Completion: 2014


Photography by Chuck Choi (top photo) and Andrew Boyd (last photo).


Our Family of Builders

  • Abbott Construction
  • Ajax
  • BCCI
  • Govan Brown
  • Layton Construction
  • LF Driscoll
  • STO Mission Critical
  • Pavarini North East
  • Pavarini McGovern
  • RC Andersen
  • Structure Tone
  • Structure Tone International
  • Structure Tone Southwest

Who We Are

  • Our Story
  • History
  • Leadership
  • Corporate Responsibility

Helpful Links

  • Careers
  • Projects
  • Sectors
  • Expertise
  • Subcontractors
  • CMiC Partner Collaboration Portal
  • Modern Slavery Statement

Industry Insights

  • Insights Magazine
  • Podcast
  • Thought Leadership

Contact Us

Locations

Business Development
bd@stobuildinggroup.com
Careers
careers@stobuildinggroup.com
Press
press@stobuildinggroup.com

STO Building Group (STOBG) is a Family of Builders.

STO Building Group (STOBG) is a leader in commercial construction management. We draw on each other’s strengths to deliver expert services in preconstruction, sustainable construction, virtual design and construction, and more.


SUBSCRIBE TO STOBG INSIGHTS MAGAZINE

  • message

copyrights By continuing with this site you consent to the use of cookies.
Copyright STO Building Group (STOBG) 2026.
Privacy Policy | Terms of Use | Cookie Policy | Sitemap

Instagram
Facebook
LinkedIn
YouTube
Twitter
Podcast
Spotify

  • message

Privacy Rights Request Form

We are committed to protecting your personal information. You may use this form to submit a request regarding your personal data under applicable privacy laws. Depending on your location and relationship with STO Building Group (STOBG), you may have the right to request access to, correction or deletion of, or restrictions on how we use your data. We may contact you to verify your identity before processing your request.