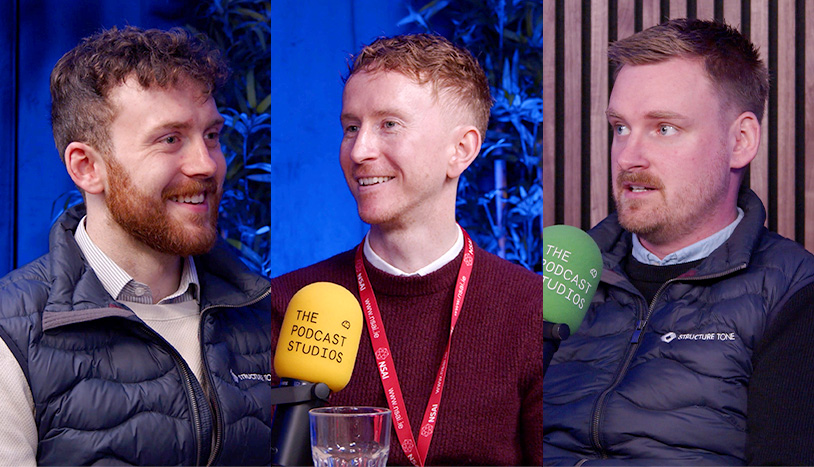
Learn more
Jul 31, 2026
| PODCAST

The STO Building Group (STOBG) VDC team works in concert with the owner’s design and engineering teams as if they were one and the same. Working together through visualization, modeling, and site capture tools, the team helps communicate complex challenges, phasing plans, and site logistics and develop buildable solutions to areas of conflict. With a clearer understanding of the end goals and how we can address potential challenges along the way, the project team can rest easier with the predictability our VDC processes provide.

Early coordination reduces construction costs, and cost data in the model reveals budget impacts of changes.
Schedules are more accurate as models can be sequenced in time.
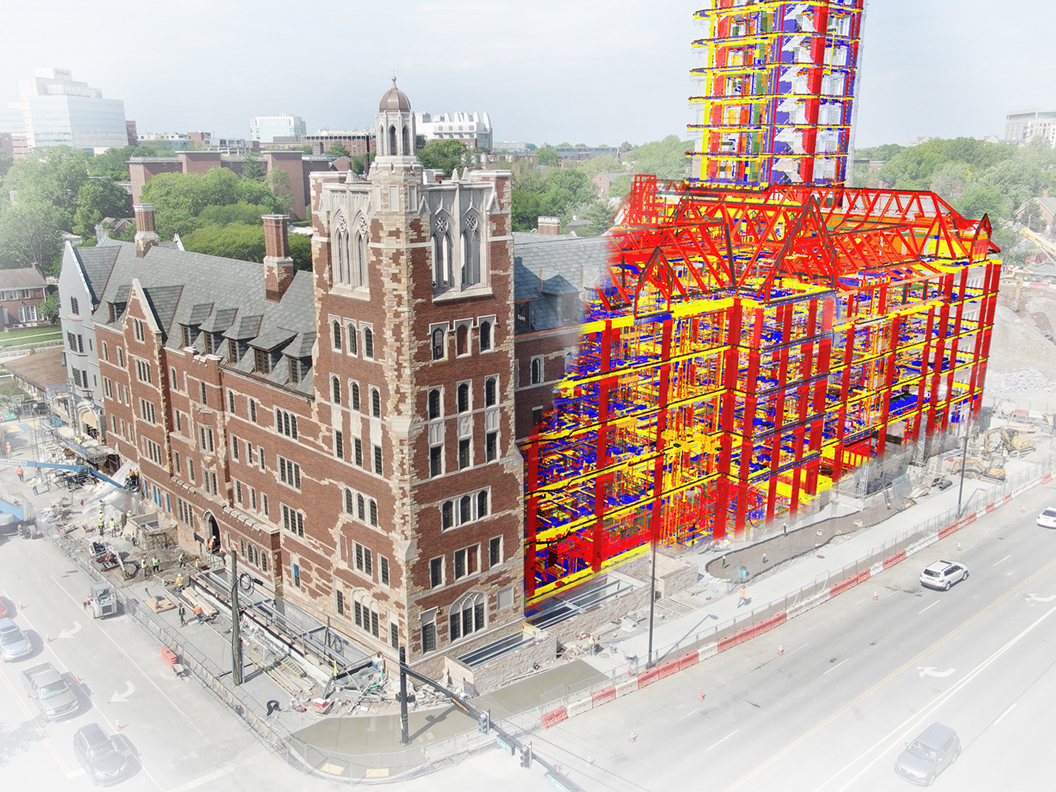
With real-life models created before construction, teams can make more informed, effective decisions earlier.
Detecting clashes in the model before drawings are produced reduces conflicts on-site.
VDC tools help us see things differently to solve challenges.
3D as-built models help owners plan for future additions, renovations, and maintenance.
With our full technology toolkit leveraging a variety of software platforms, our team is driving innovation in the construction industry. This expertise can provide value from the earliest conceptual stages of a project through to its operation and maintenance.
Models have become more than just a vehicle for coordination. They also help teams save time, eliminate rework, and help provide predictable outcomes. Through consistent data formatting and standardizing of our documentation and workflows, the models we deliver not only serve as a virtual build of the project throughout the construction phase, but also become a rich source of data to support our clients’ facilities management and smart building teams post-handover.
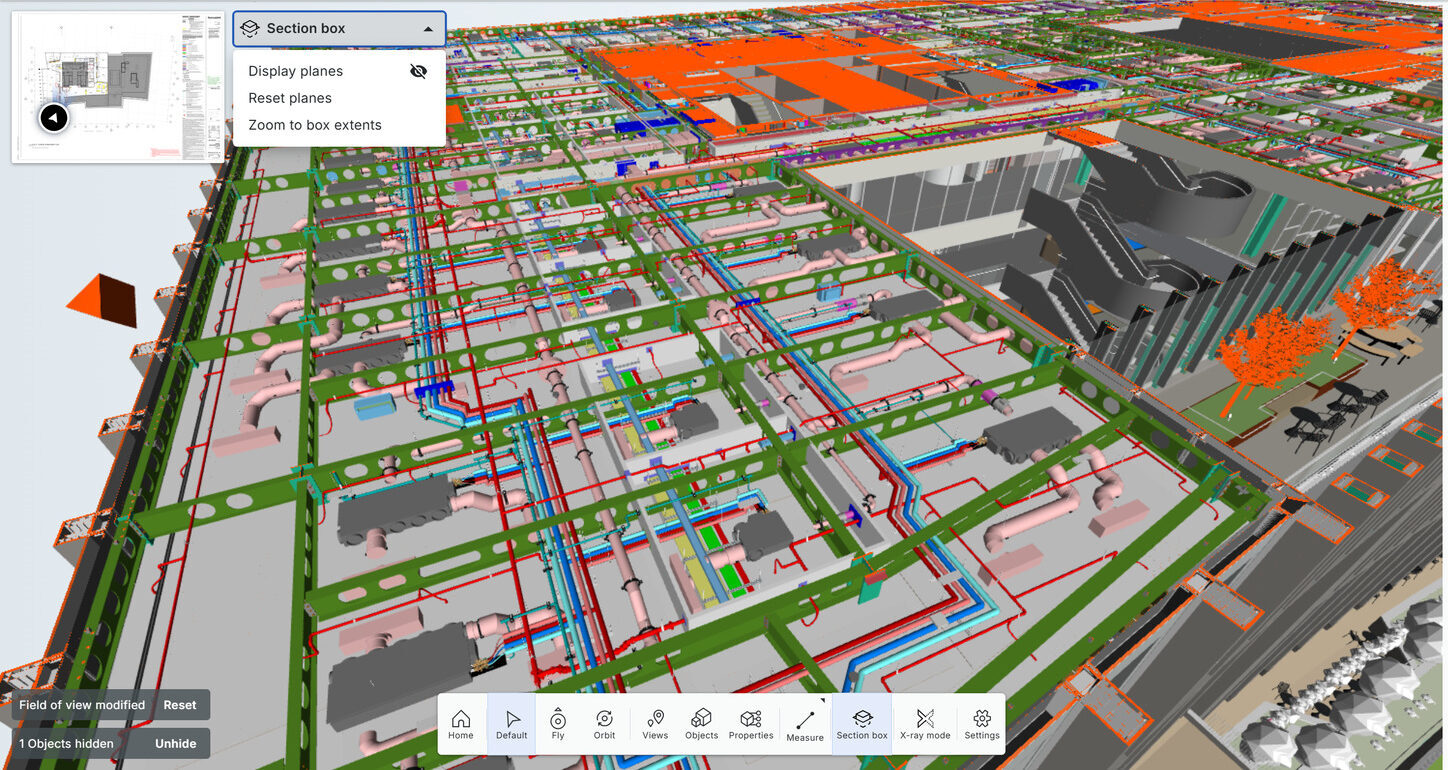
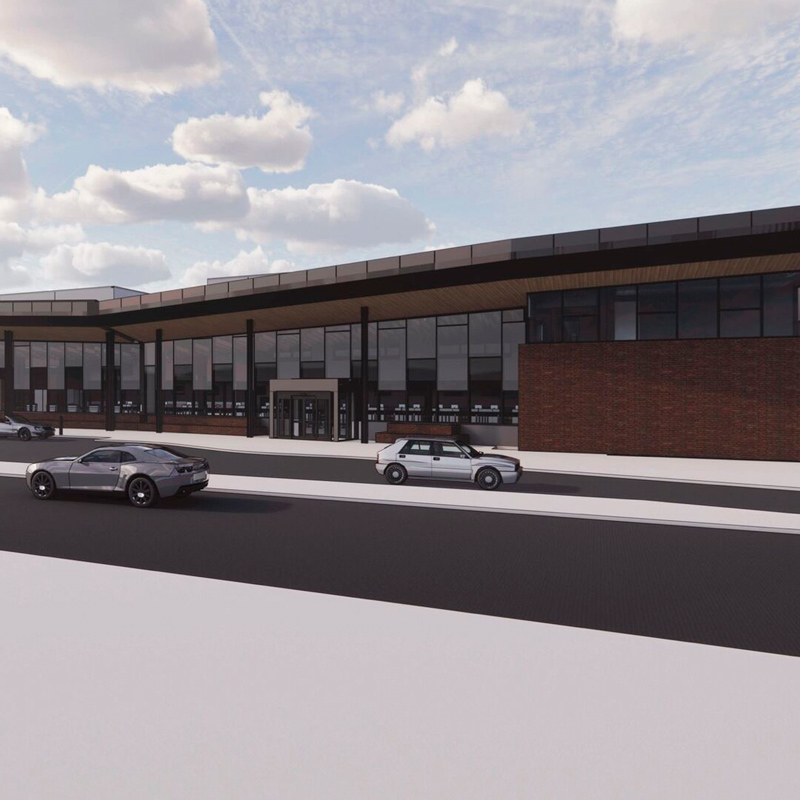
Using a 3D modeling environment leveraging photo-realistic renderings, simulations, and animations, our specialized Visualization team enables our project teams to see their projects long before they are built. These visualizations help ensure constructibility, validate the schedule, and see how phasing and logistical planning will play out.
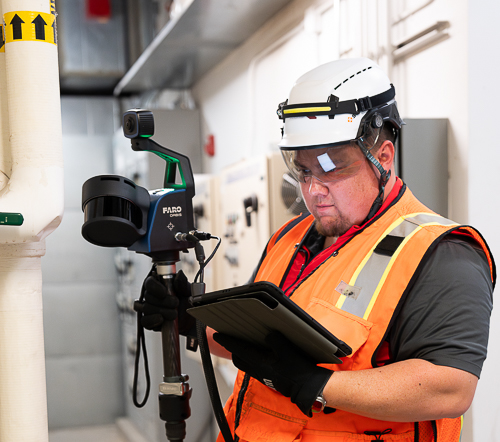
Point cloud scanning is pivotal to a breadth of VDC functions. Laser scans help validate design and base build models, create heatmaps for beam and slab deflection, and inform the overall modeling process, especially in older buildings where original drawings are incomplete or no longer exist. The scans can also inform early design decisions with our scan-to-BIM offering.
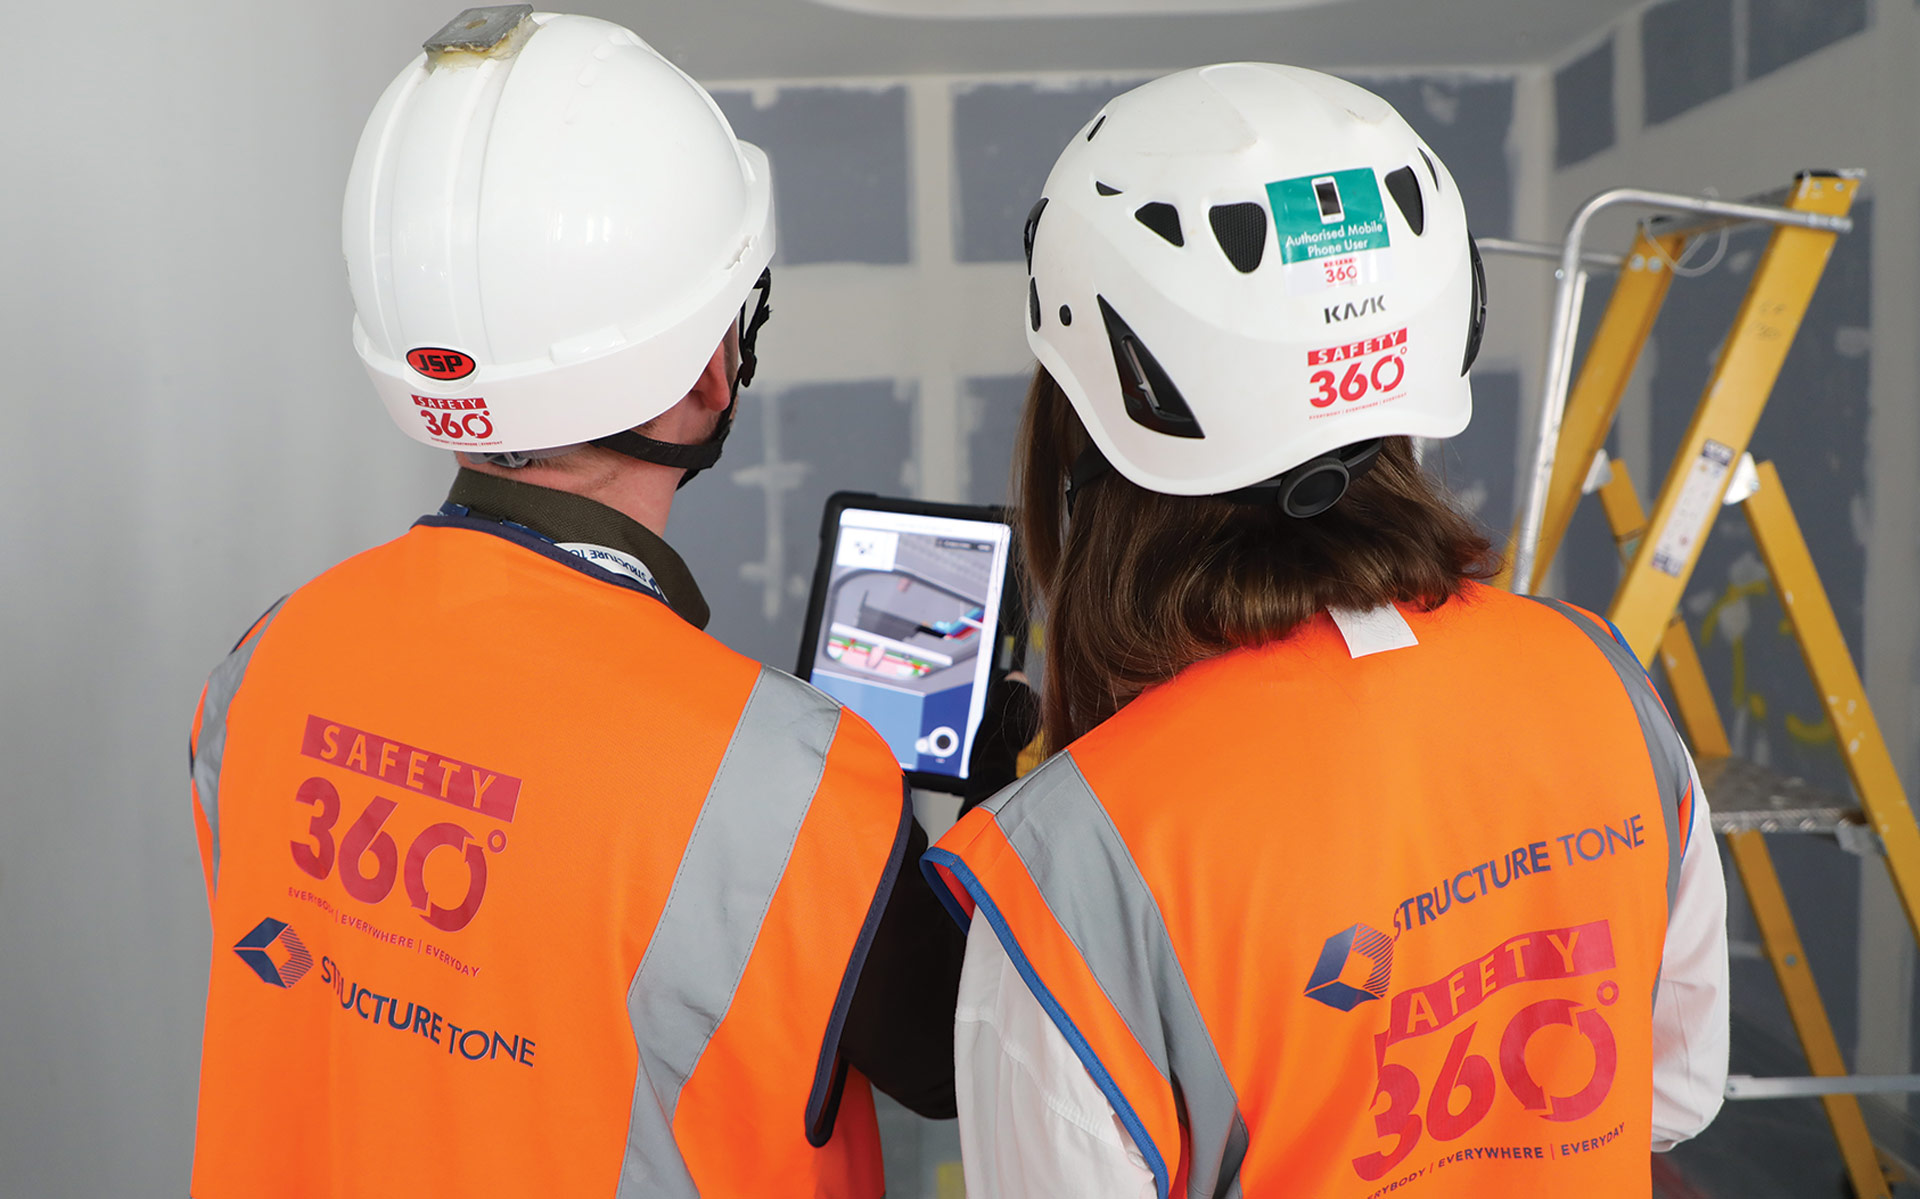
3D photogrammetry supports our projects by providing an instantly available visual record of progress as a call-out in coordination meetings. Reality capture platforms have been embraced across our business for AI progress tracking and Augmented Reality, giving access to model overlays in the real-world environment.
Drones can capture 360° views of the project throughout all stages to help identify safety hazards, see progress updates of hard-to-reach areas, and supply photogrammetric data to inform modeling.
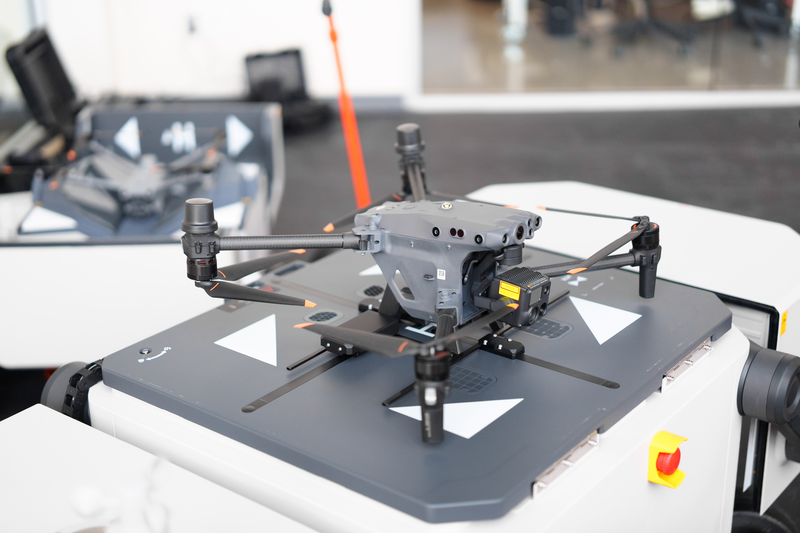
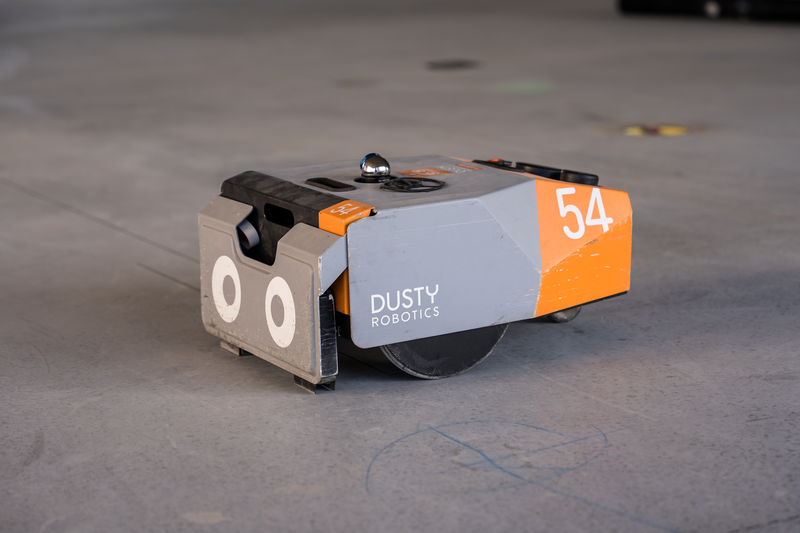
Functional construction use cases for robotics have spread across our projects, from printing drawings on the slab with robotic layout for framing and drywall, to spotting drop rods and bracketry from the model. These automated processes enable our people, drive efficiency, and improve accuracy across our project delivery.
AI is transforming the way we work with our VDC platforms, including interpreting installation progress from photogrammetry, automatically validating complex model data sets, and even documenting notes for coordination meetings.
See how our VDC experts bring project visions to life.
From time-saving processes to tools of the future, our VDC experts are at the forefront.