United States

The Church of Jesus Christ of Latter-day
Saints Philadelphia Meetinghouse
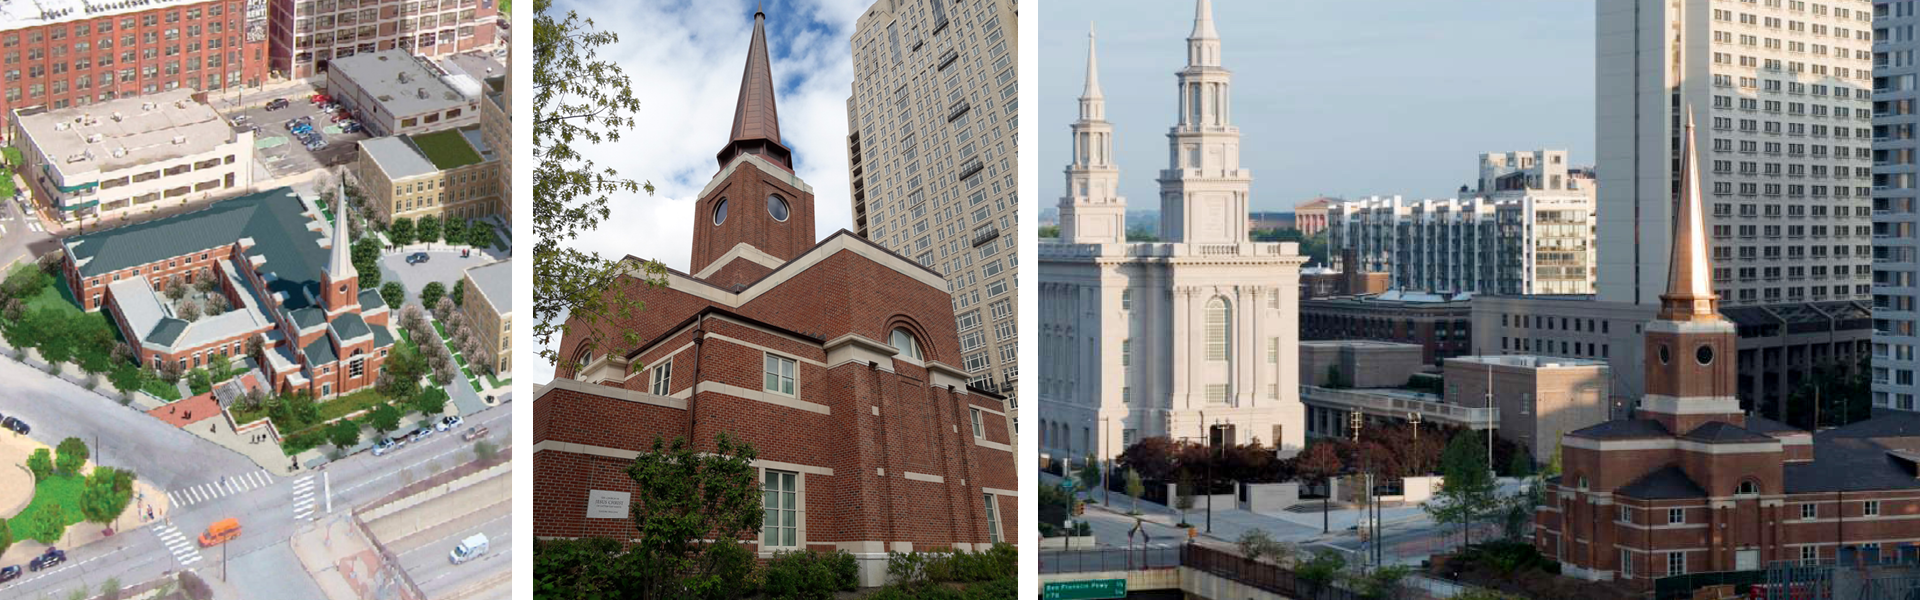
LF Driscoll is proud of our relationship with The Church of Jesus Christ of Latter-day Saints. In a joint venture with Big-D Construction we also constructed the Philadelphia Temple and The Alexander at 1601 Vine Street, which are located to the west and east of the Meetinghouse, respectfully.
The two-story Meetinghouse provides a place of worship and community gathering. It includes a chapel, baptismal font, classrooms, offices, family history and cultural center, a hall which doubles as a gymnasium/basketball court, and an outdoor landscaped courtyard.
Complementary to the historic nature of the neighborhood’s architecture, the Meetinghouse features Georgian and Federal architecture. Craftsmanship was held to exceptionally high standards, as it was on the neighboring Church of Jesus Christ of Latter-day Saints’ Philadelphia Temple and The Alexander at 1601 Vine Street projects. Driven by the client’s desire to deliver the Meetinghouse simultaneously with the Temple, our team maintained the highest level of quality while completing the Meetinghouse many months ahead of the original schedule.
© Robert A. M. Stern Architects and BLT Architects


Client
The Church of Jesus Christ of Latter-day Saints
Location
1682 Wood Street, Philadelphia, PA
SF
24,000
Architect
Robert A. M. Stern Architects and BLT Architects
Sector
Cultural
Services
Preconstruction, Core + Shell Construction, Fit Out, MEP Coordination
Contract
CM At Risk
Joint Venture Partner
Big-D Construction
22400
Square Feet
0
Weeks
”“XXXXXXXXXXXXXXXXXXXXXXXXXXXXXXXXXXXXXXXXXXXXX.” - Josey Duke, Accenture Facilities and Services
Similar Projects
Waterfront Corporate Center, Phase III,
Hoboken, NJ
American Kennel Club
New York, NY
Alvin Ailey American Dance Center
New York, NYThe Alexander at 1601 Vine Street,
Philadelphia, PAThe Church of Jesus Christ of Latter-day Saints Meetinghouse,
Philadelphia, PA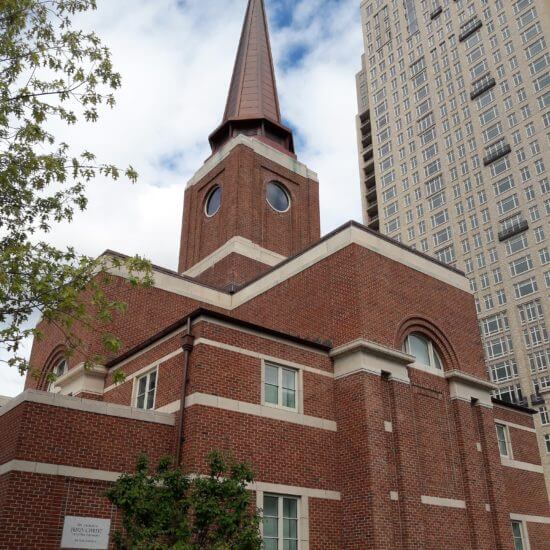
The Philadelphia Museum of Art – Core Project
Philadelphia, PAThe Church of Jesus Christ of Latter-day Saints Philadelphia,
Pennsylvania TempleThe Philadelphia Museum of Art – Sculpture Garden and Parking Garage
Philadelphia, PAThe Philadelphia Museum of Art – Ruth and Raymond G. Perelman Building
Philadelphia, PAPhiladelphia Museum of Art Facade Renovation
Philadelphia, PAPhiladelphia Museum of Art Rodin Museum and Garden
Philadelphia, PA
St. Patrick’s Cathedral Restoration,
New York, NY
Youthscape – Bute Mills
Bob Bullock Texas State History Museum,
Austin, TX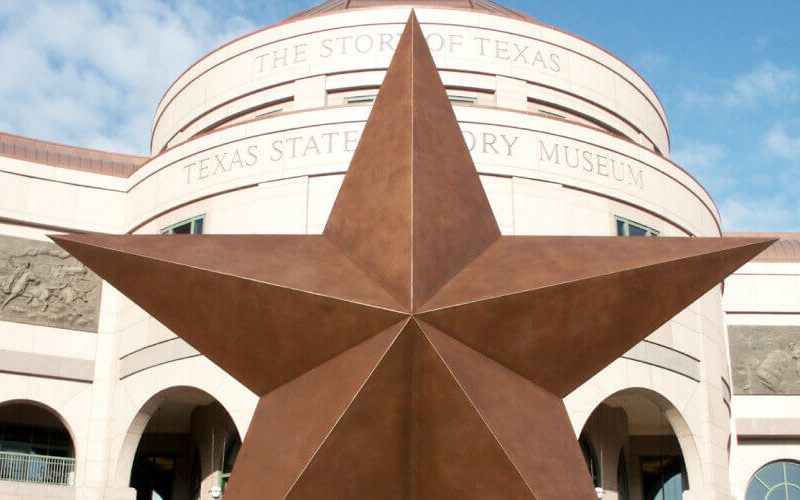
American Bible Society,
Philadelphia, PA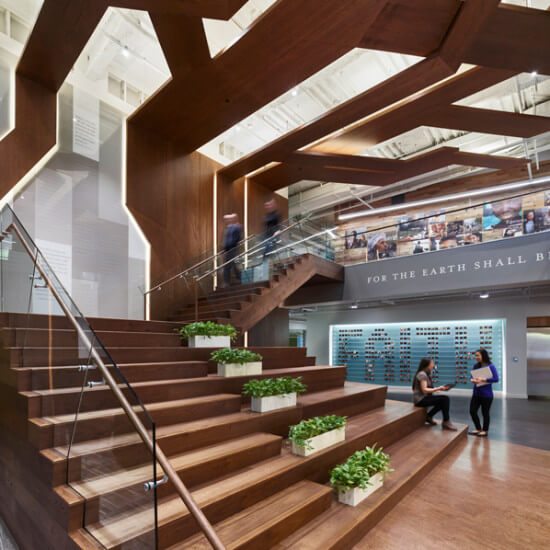
The High Line Headquarters,
New York, NYThe Battery SeaGlass Carousel,
New York, NYKimmel Center
for the Performing Arts,
Philadelphia, PA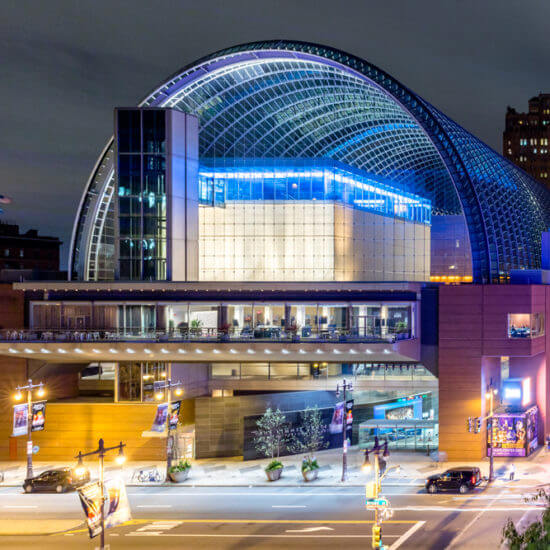
The Barnes Foundation,
Philadelphia, PA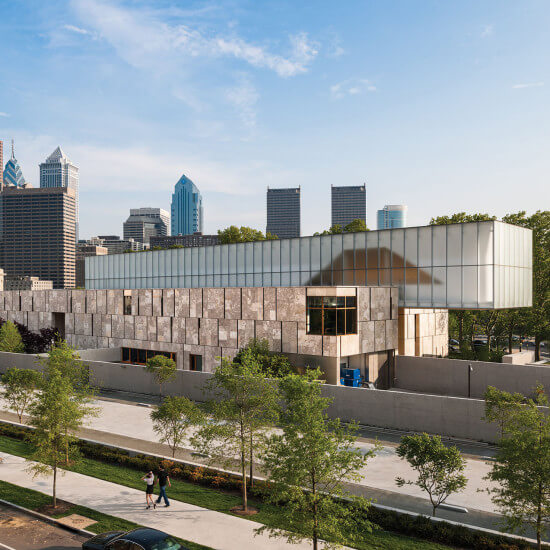
The Pershing Square Signature Center,
New York, NYNortheastern University Blackman Auditorium,
Boston, MA