

A step-by-step guide to CLT staircases
By Nathan Bowen, Senior Project Manager
Statement staircases can give an office a clear sense of identity, creating a natural point for movement and interaction while anchoring the wider space.
Delivering these features in a city-centre environment is rarely straightforward. It requires careful sequencing, detailed planning and close coordination across multiple disciplines, often within the constraints of a live workplace and a busy urban site.
When you add the additional layer of the staircase being made of bespoke Cross-Laminated Timber (CLT), the complex nature of the delivery steps up a gear.
Senior Project Manager, Nathan Bowen, shares a step-by-step guide –
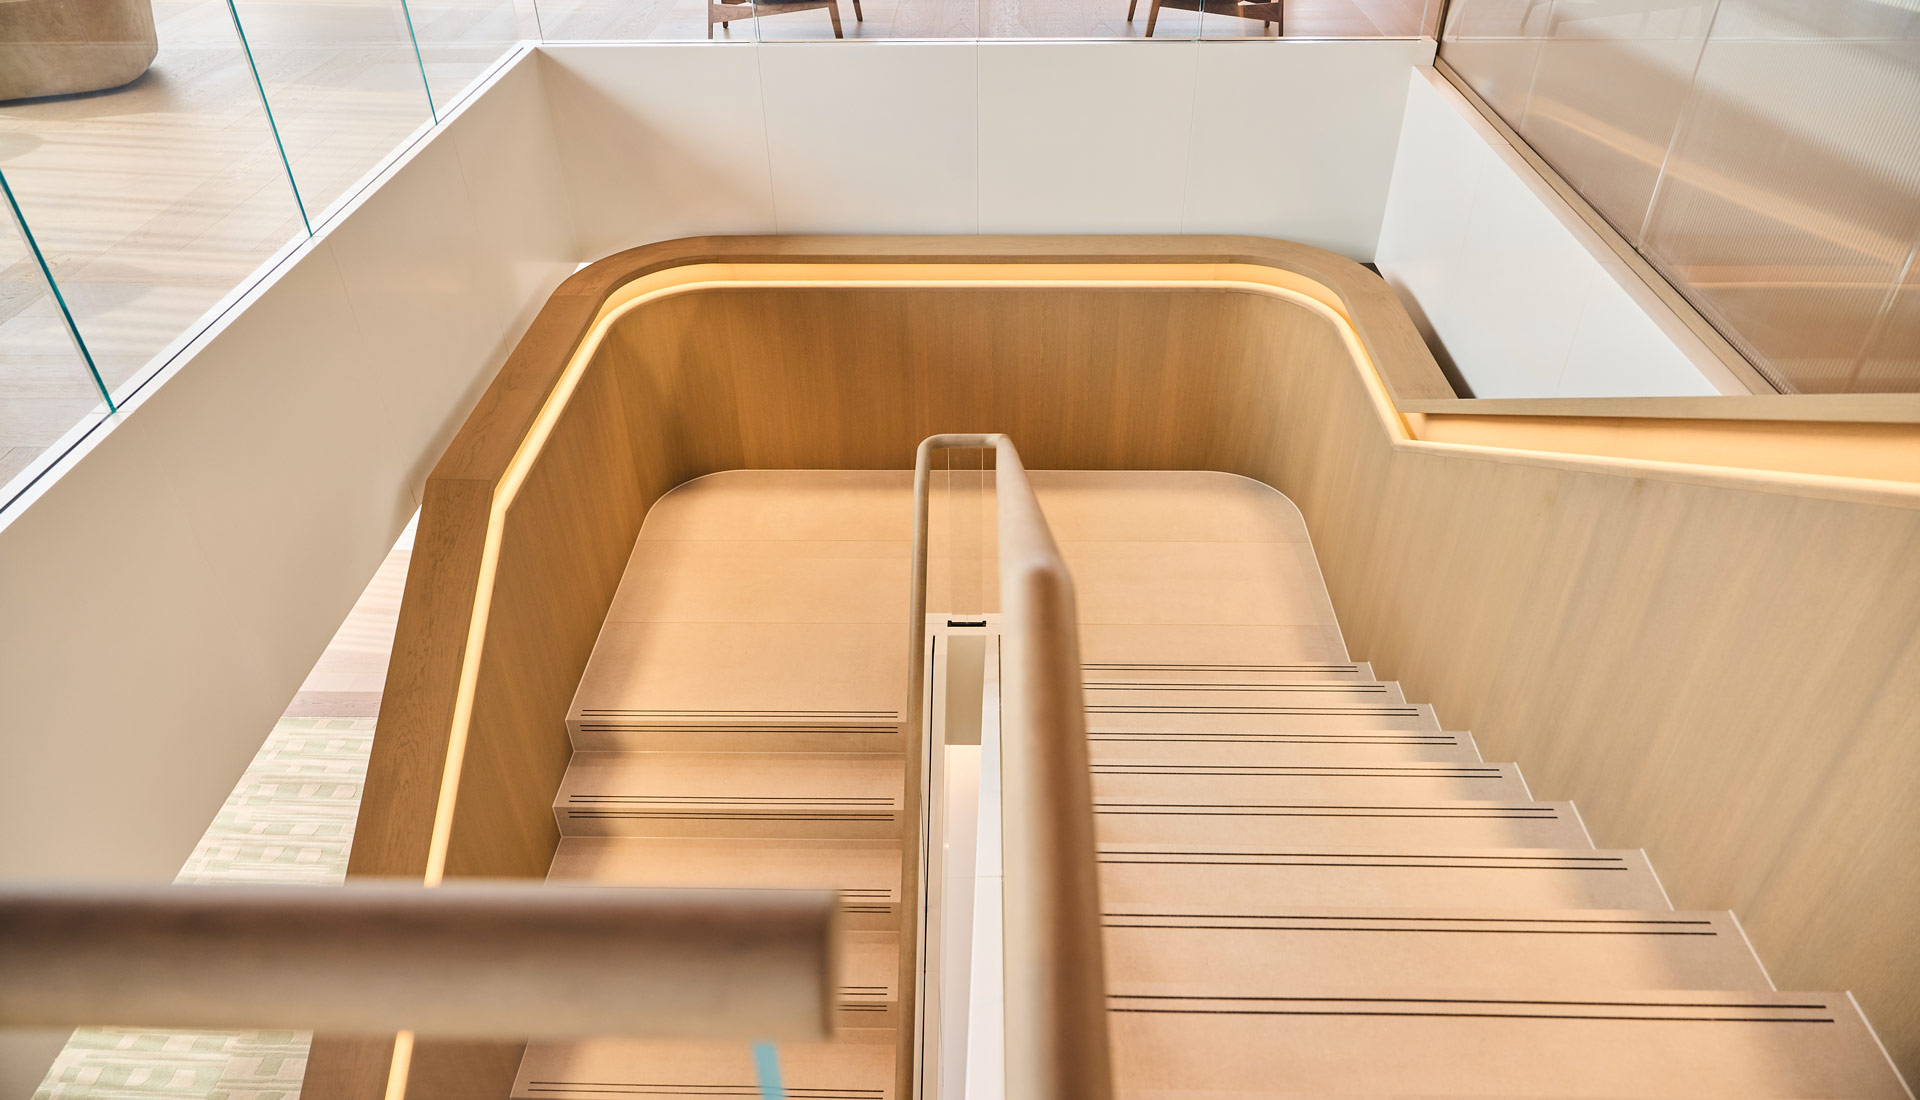
Step one: the design challenge
Combining natural materiality and contemporary design with fire-safe functionality relies on a variety of expertise.
CLT structures require precise dimensional coordination to ensure integration with surrounding finishes and the existing building fabric, while maintaining the clean aesthetic envisioned by the design team.
Successful delivery relies on the design being fit for purpose with early collaboration between architectural design teams, structural engineers, timber specialists, MEP consultants and fire engineers.
Step two: manufacturing the design
Detailed design reviews and coordination sessions are an essential part of resolving key interfaces before manufacturing the product.
These reviews should include:
- Confirming structural load paths
- Coordinating entrances and service interfaces
- Managing tolerances between the CLT and surrounding construction
- Aligning the installation sequence with the wider programme
- Addressing health and safety requirements during design development
Resolving these issues before assembly gives the team greater certainty on site and reduces the risk of delays during installation.
Step three: establishing the logistics strategy
Delivering large CLT components into central London presents significant logistical challenges.
If the building you’re working in has access constraints, it’s unlikely that staircase elements will be able to move through traditional internal routes. Prioritising a carefully planned lifting strategy is essential in ensuring precise scheduling, temporary arrangements and minimised disruption with surrounding project activities.
Setting up a mobile crane operation to lift staircase components directly will ensure the components are safely manoeuvred into position, wherever you need them to be.
In my experience, the crane lift represents a critical milestone for a project and requires detailed planning between the site team, lifting specialists, logistics managers and wider project delivery team to allow installation to commence as soon as components arrive.
The final step: installation
Once all your CLT elements have been delivered, the installation team can begin assembly.
The prefabricated nature of the CLT structure provides several advantages:

- Reduced installation time
- High levels of dimensional accuracy
- Better quality control
- A reduction in site waste
To capture this significant project milestone, I’d advise installing a time-lapse camera for the duration of the works. The footage documenting the transformation from individual timber components to a fully formed architectural staircase makes for a compelling watch for your client.
Making a statement with CLT
A completed CLT staircase will sit as a defining architectural centrepiece of any workplace.
Beyond its visual impact, the timber structure reflects a more considered approach to sustainability, combining a lasting design feature with environmental benefits that extend beyond the workplace itself.