
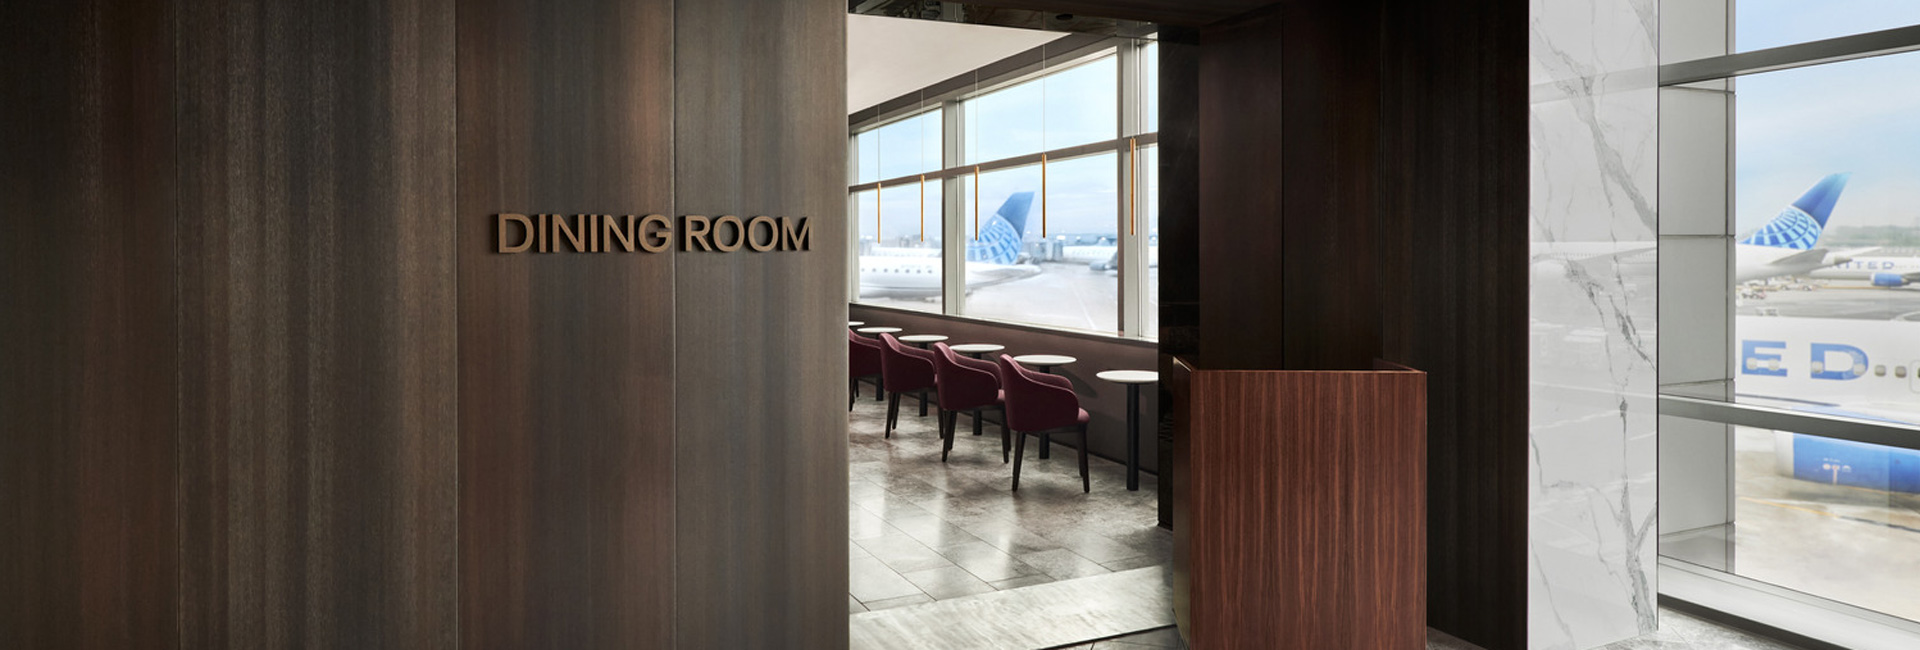
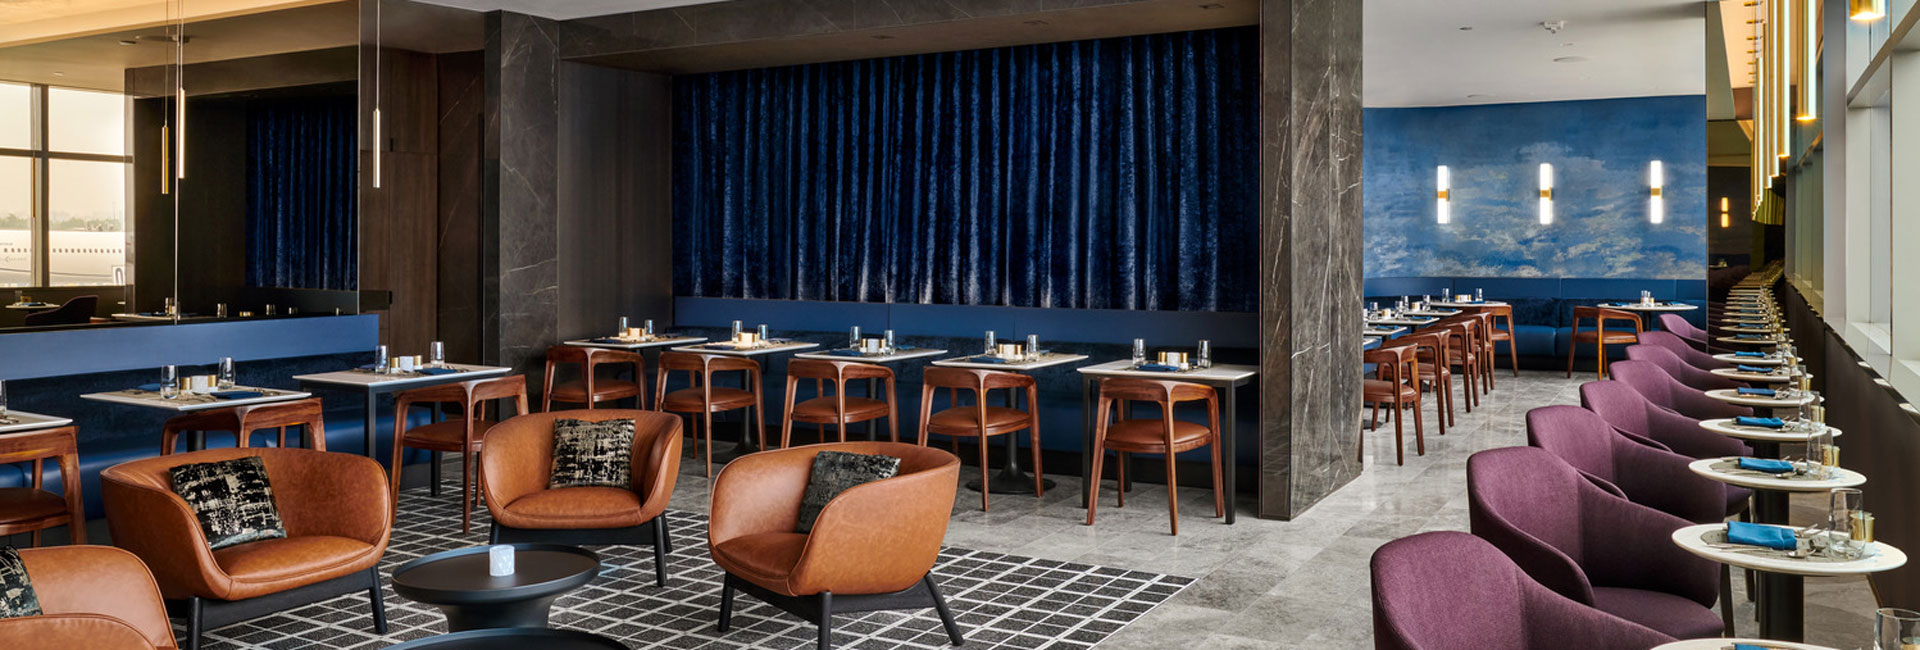
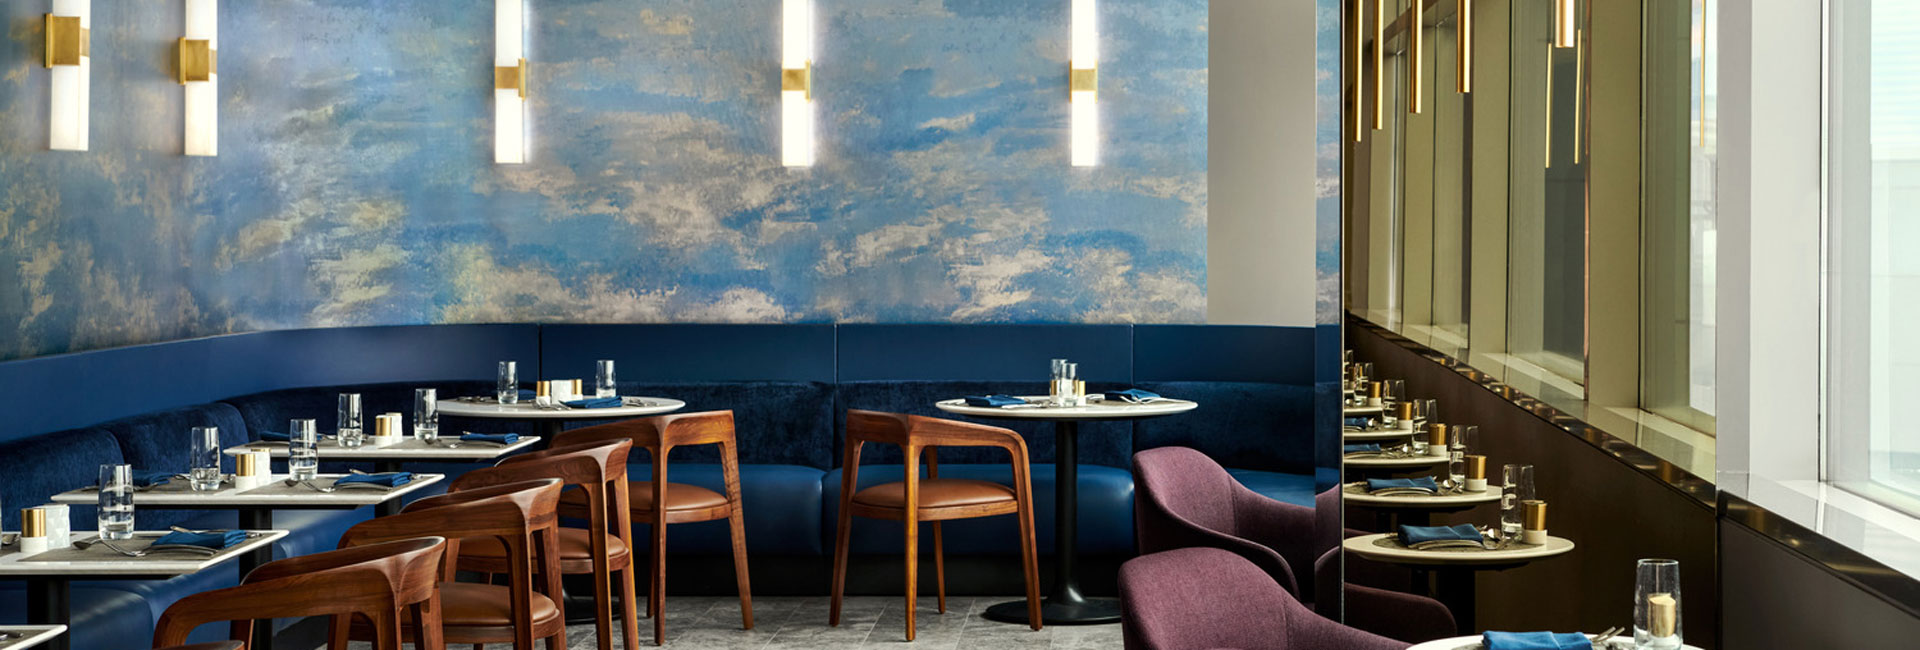
United Airlines’ Polaris Lounge at Newark Liberty, originally opened in 2018, serves the airline’s international business-class travelers at one of the busiest transatlantic gateways in the country. As competition for premium travelers intensified across the New York metro market, United set out to expand and elevate the lounge’s signature à la carte dining experience—converting an adjacent, underutilized dining space into a larger, design-forward dining room with warm, residential-style finishes, mirrored panels, and specialty lighting, all with views of the New York City skyline. The catch: the lounge, its bar, and the terminal operations surrounding and below the work area had to remain fully functional throughout construction.
Phase 1: New Food Storage Room
The first phase converted an existing storage room into a new food storage room for a United Airlines tenant, including a walk-in cooler with refrigeration units, a new electrical transformer, new water heater, and reach-in refrigerators. Because the tenant’s existing food storage room was slated for demolition in Phase 2, Phase 1 had to be fully complete, with all inspections passed, before the tenant could relocate food products and Phase 2 could begin.
Phase 2: Dining Room Conversion
The second phase demolished the existing dining room, restrooms, and vacated food storage room and converted the space into a new dining room addition to the Polaris Lounge. Work included:
- All new MEP equipment in the ceiling space
- Below-slab plumbing directly above active baggage belts in the Operations area below
- Detailed wall framing to accommodate existing conditions that could not be modified, new design-specific work, and an existing expansion joint running through the space
- Finishes: new tile flooring, millwork, food service equipment, full panel wall tiles, metal wall and ceiling panels, mirrors, and specialty light fixtures
All finish trades worked concurrently in a small work area, less than two feet from the lounge’s existing bar, which remained in operation throughout construction with minimal impact.
The Result
The expanded dining room opened to travelers in June 2025, seating nearly 60 guests—a 10% increase in lounge capacity—and bringing the Polaris Lounge to more than 30,000 square feet, one of the largest business-class-only lounges in United’s network. Travelers now enjoy restaurant-style à la carte service, with seating options ranging from solo diners to larger groups; United remains the only major U.S. carrier offering à la carte lounge dining at Newark. Delivered on sequence and with no disruption to lounge, bar, or baggage operations, the project strengthens United’s premium position in the New York market—and stands as a model for high-finish construction executed inside a fully operational airside environment.
