United States


project
Northeastern University
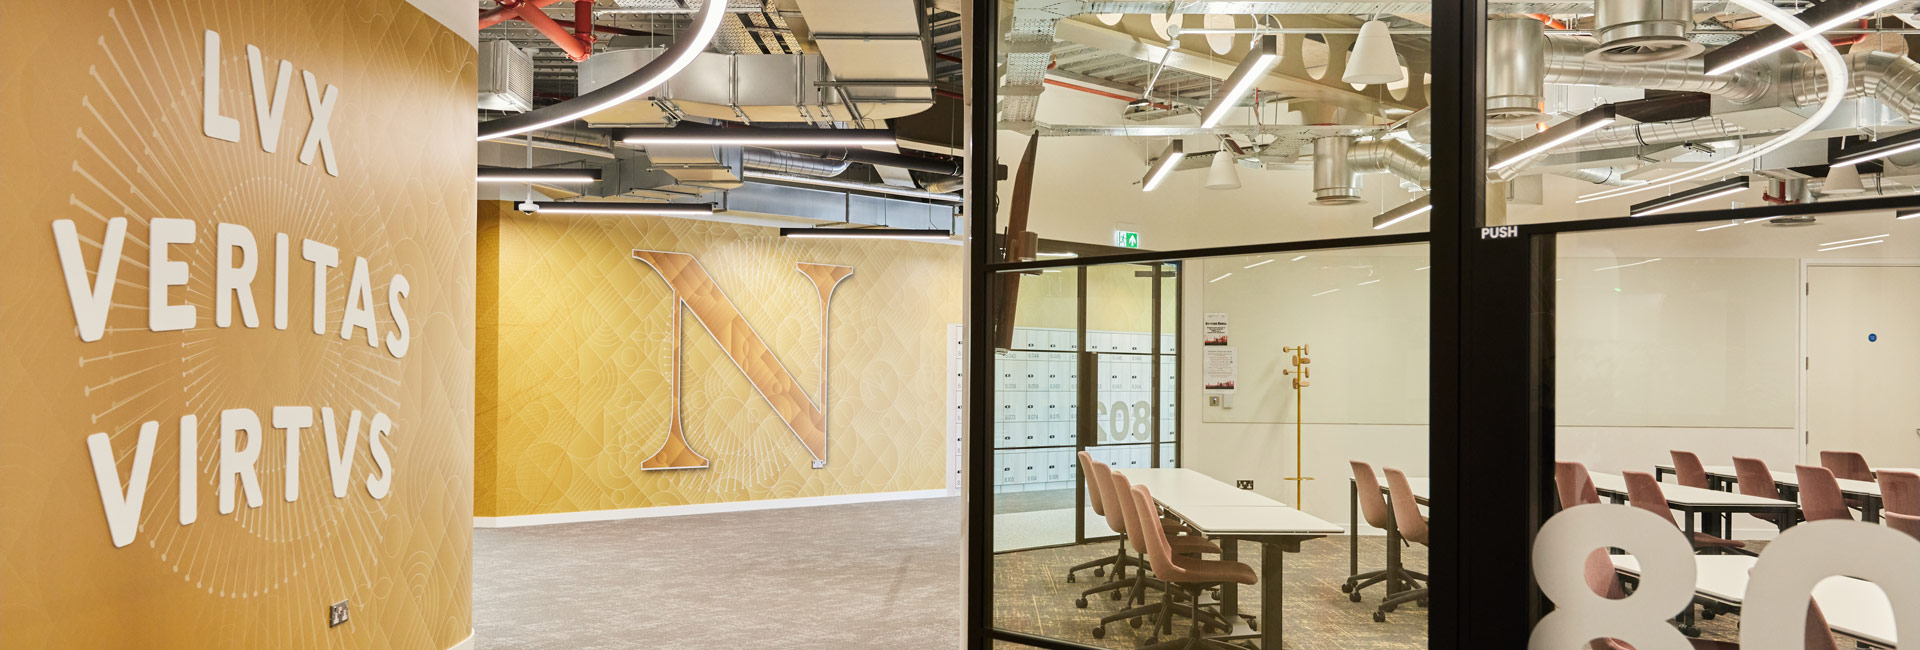
We were appointed to deliver a 100,000 sq ft Cat B fit out across four floors of Northeastern University’s London Campus (NUL), supporting the university’s growing student population and the introduction of new life sciences programmes as part of its largest UK expansion to date.
The works were delivered in two phases within an occupied building under a hybrid procurement route, enabling early access ahead of full completion.
Due to cross-border academic and regulatory requirements, the team engaged early with an MEP consultant and a specialist UK teaching lab expert to ensure compliance with health and safety standards, including the British Building Safety Act. This saw a full MEP replacement and façade alterations for HVAC installation, with an additional dedicated air handling plant to support the labs.
The MEP installations were complex and included the provision of 3 Air Source roof mounted heat pumps.
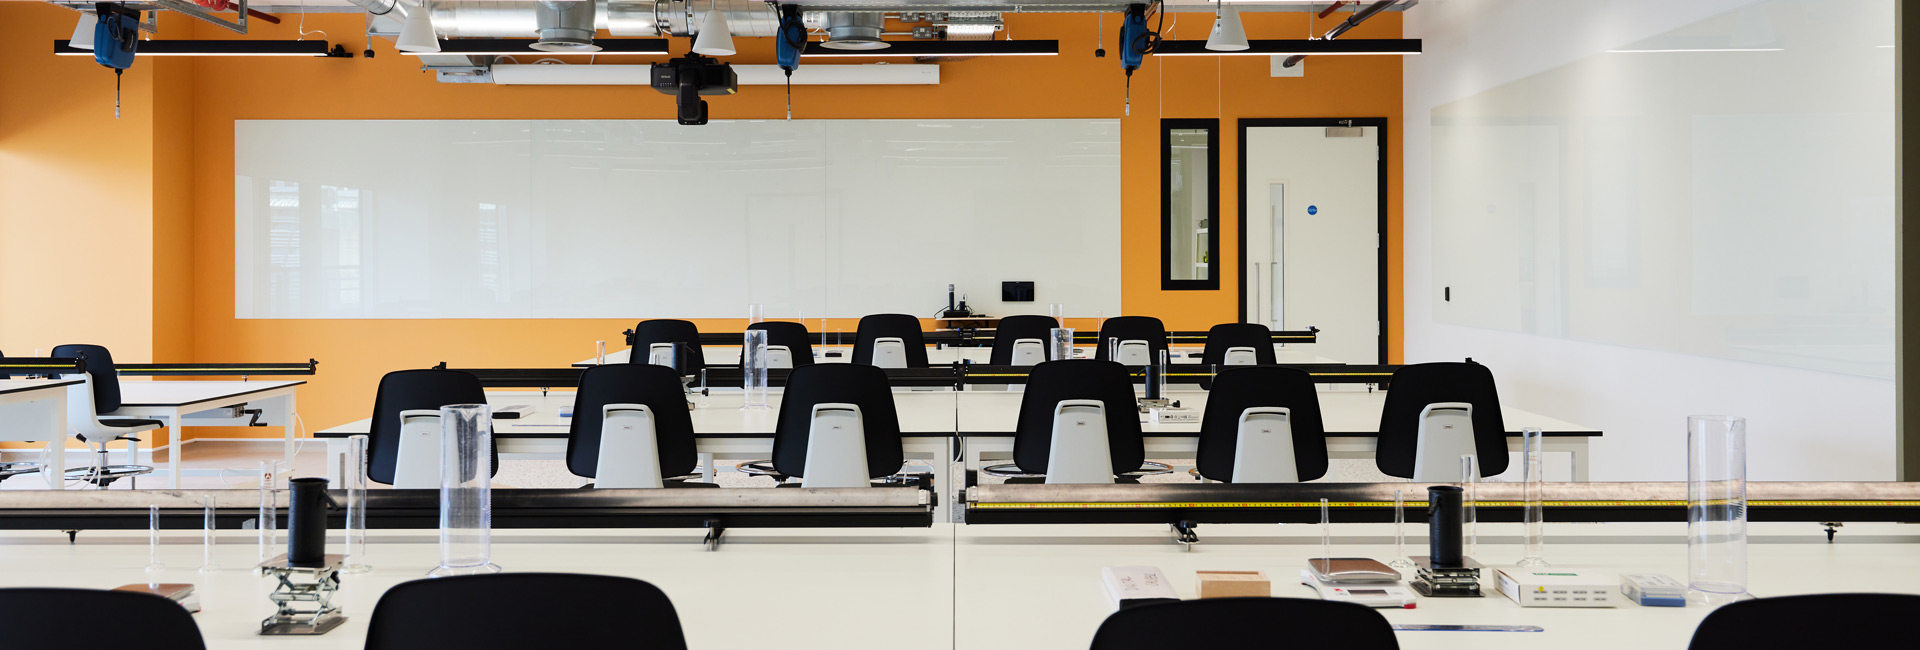
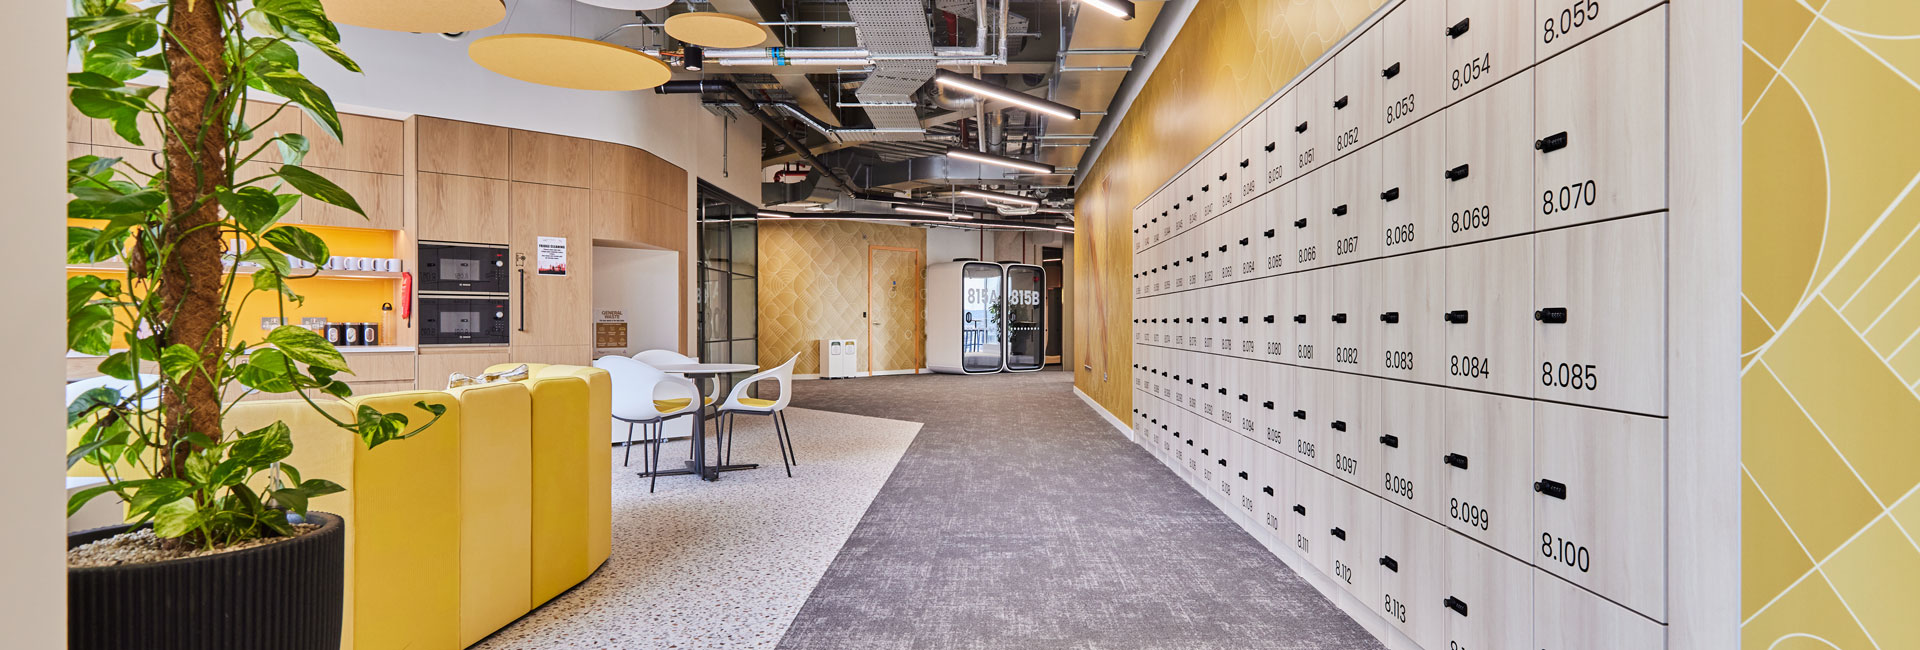
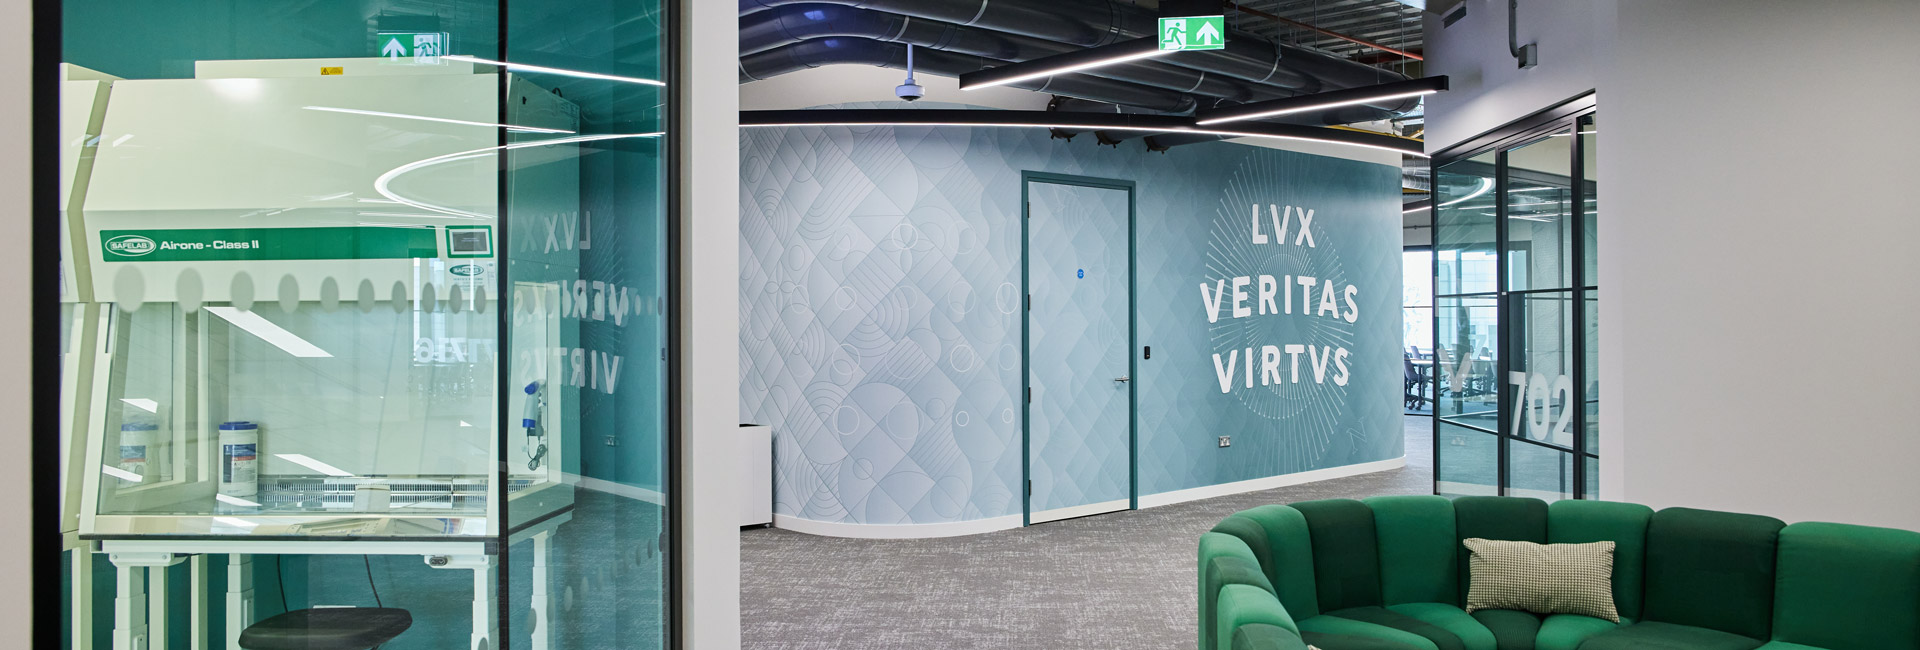
Phase 1 – Level 5 – includes open-plan teaching rooms, huddle spaces, breakout zones, and tea points, completed snag-free in just 22 weeks. Phase 2 delivered complex biology, chemistry and physics labs, high-spec AV spaces, academic offices, and technical infrastructure across Levels 7 and 8.
Provision of fume extract ducted, and non-ducted isolators were installed within the level 7 laboratories and high velocity roof mounted Strobic extract fan.
The project was further supported by the STOBG global network, leveraging the longstanding relationship between NUL and Structure Tone’s Boston office. Collaboration was key, with coordinated efforts across Structure Tone London, our consultants, supply chain, and the client’s UK and US teams.
The completed space embodies Northeastern University’s global vision and proudly sits as an academic landmark in the heart of the City of London.
COMPANY
sectors
services
Architect
Arup, Siren Design Group
Client
Northeastern University
Address
One Portsoken Street
SF
100,000
Architect
Arup (Stage 3) / Siren (Stages 4 and 5)
Contract
Hybrid two-stage
Project completion
August 2025
Cost Consultant
Hennessey Godden
Project Manager
Hennessey Godden / Dakota
M&E
Arup (Stage 3) / PIP (Stages 4 and 5)
related news

Ask the Expert: Exploring Life Sciences Construction with Jennie Taveras