United States





project
Watson Farley & Williams
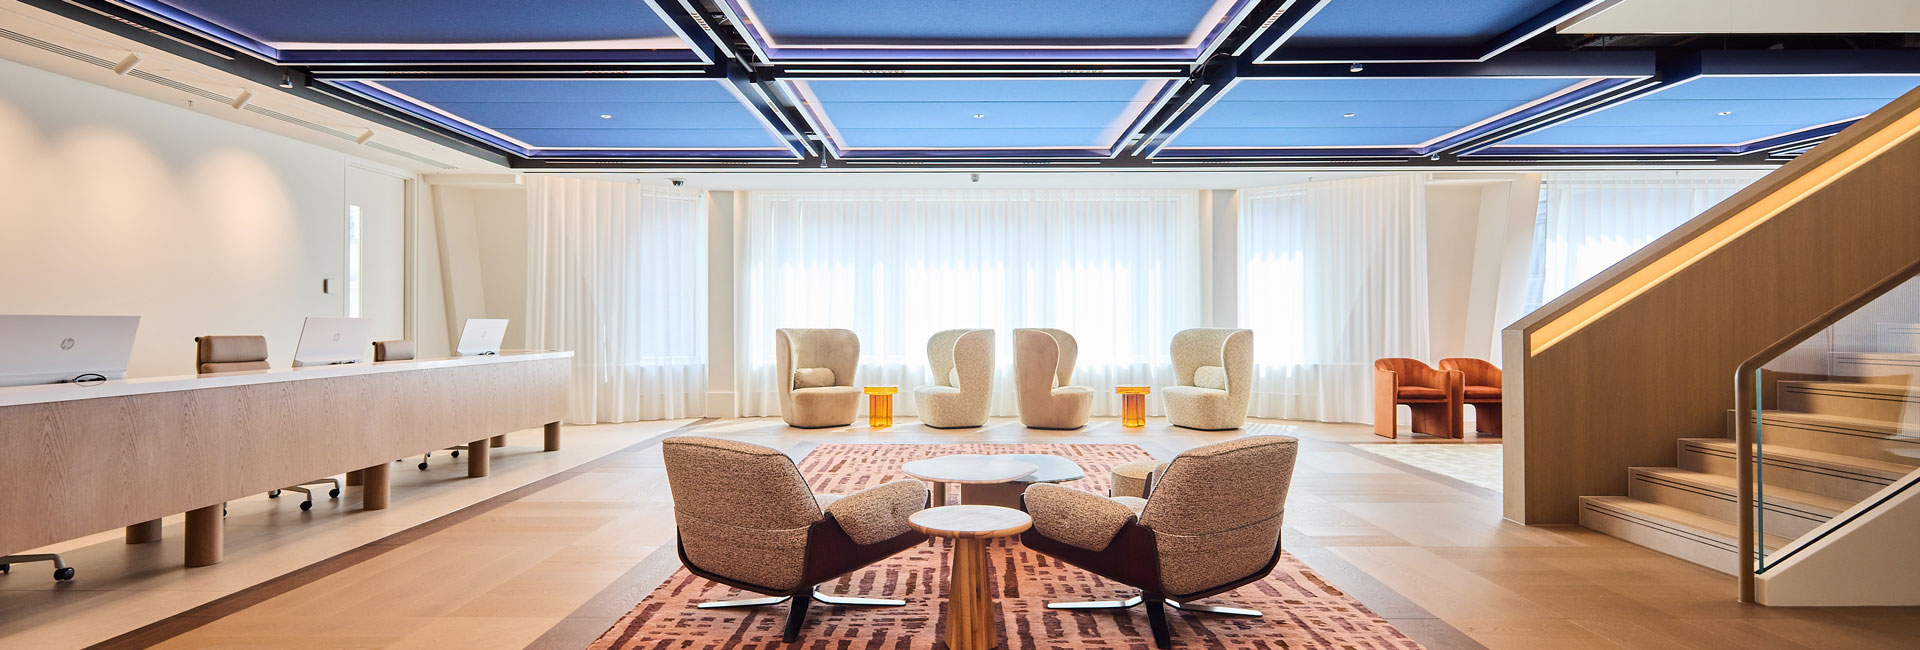
A warm and modern new office that almost bears a Mediterranean feel in the yellows and terracottas of its colour scheme, Watson Farley & Williams’ (WFW) new London office isn’t what you’d expect from a law firm. It’s something altogether different.
Occupying the entire 69,000 sq ft building at 25 Moorgate has given the firm the flexibility to create an open-plan, hybrid workplace.
The workplace has been carefully organised across eight floors, with:
- A light-filled entrance and reception area, exuding a welcoming warmth
- Facilities management and support services located on the ground floor
- A dedicated wellness suite, contemplation space and multifaith prayer room, alongside end-of-trip facilities including showers and cycle storage to support active travel and employee wellbeing
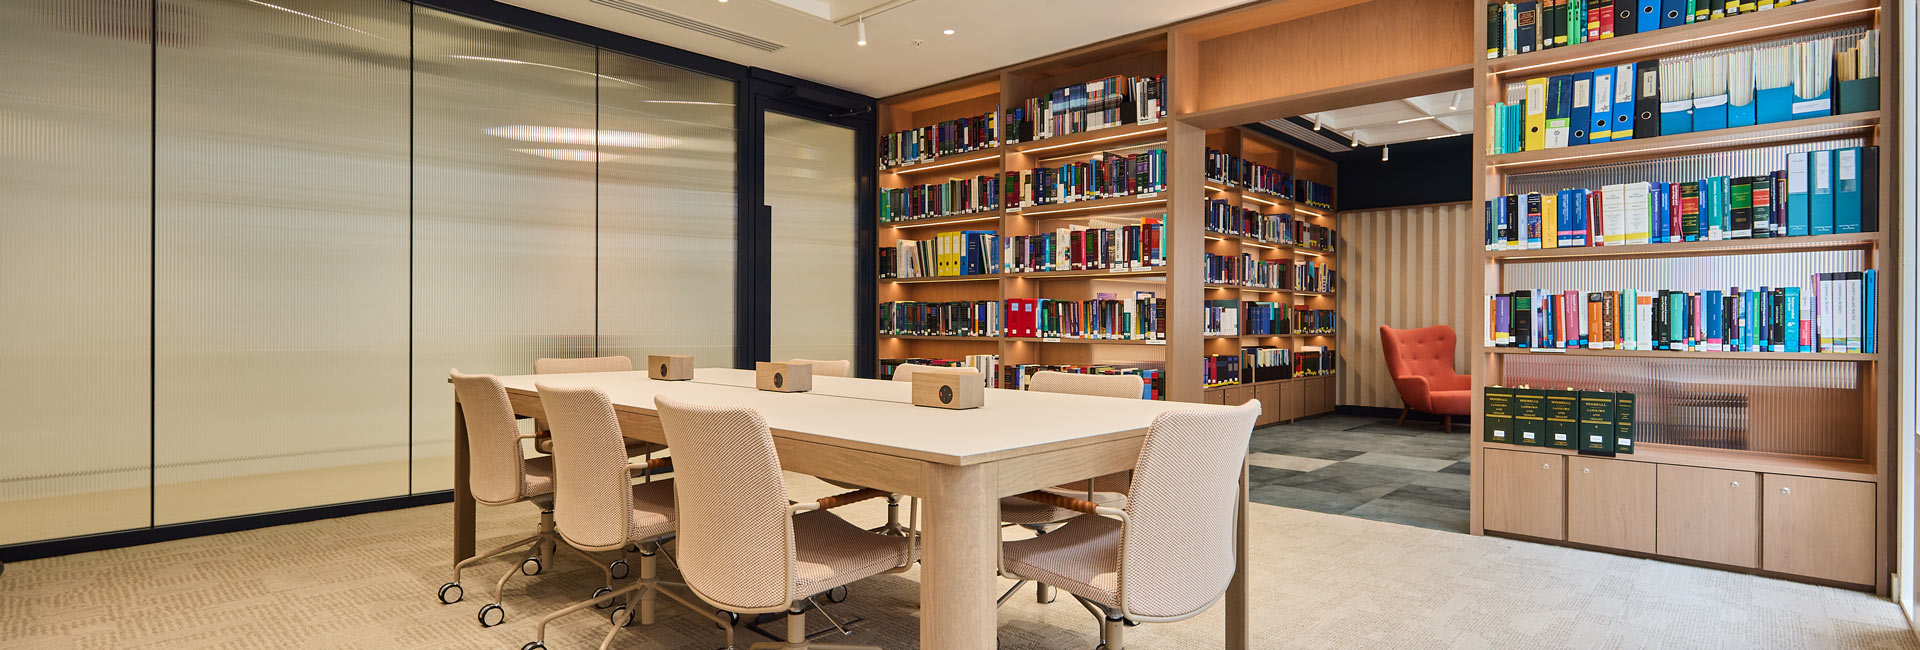
- Four floors of open plan workspace with sit-stand desks, departmental neighbourhoods, focus rooms, meeting spaces and refreshment hubs
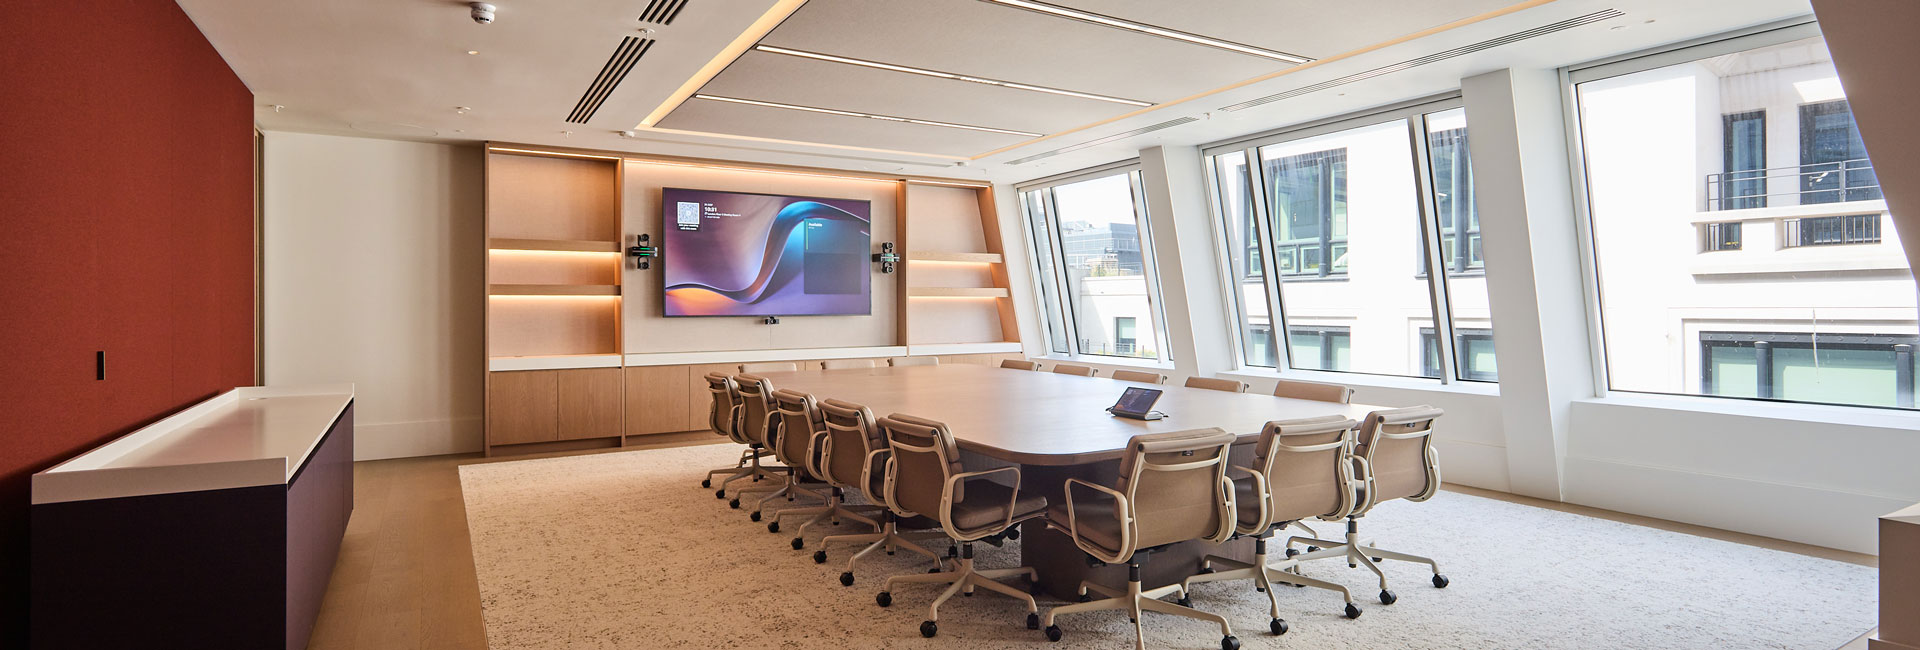
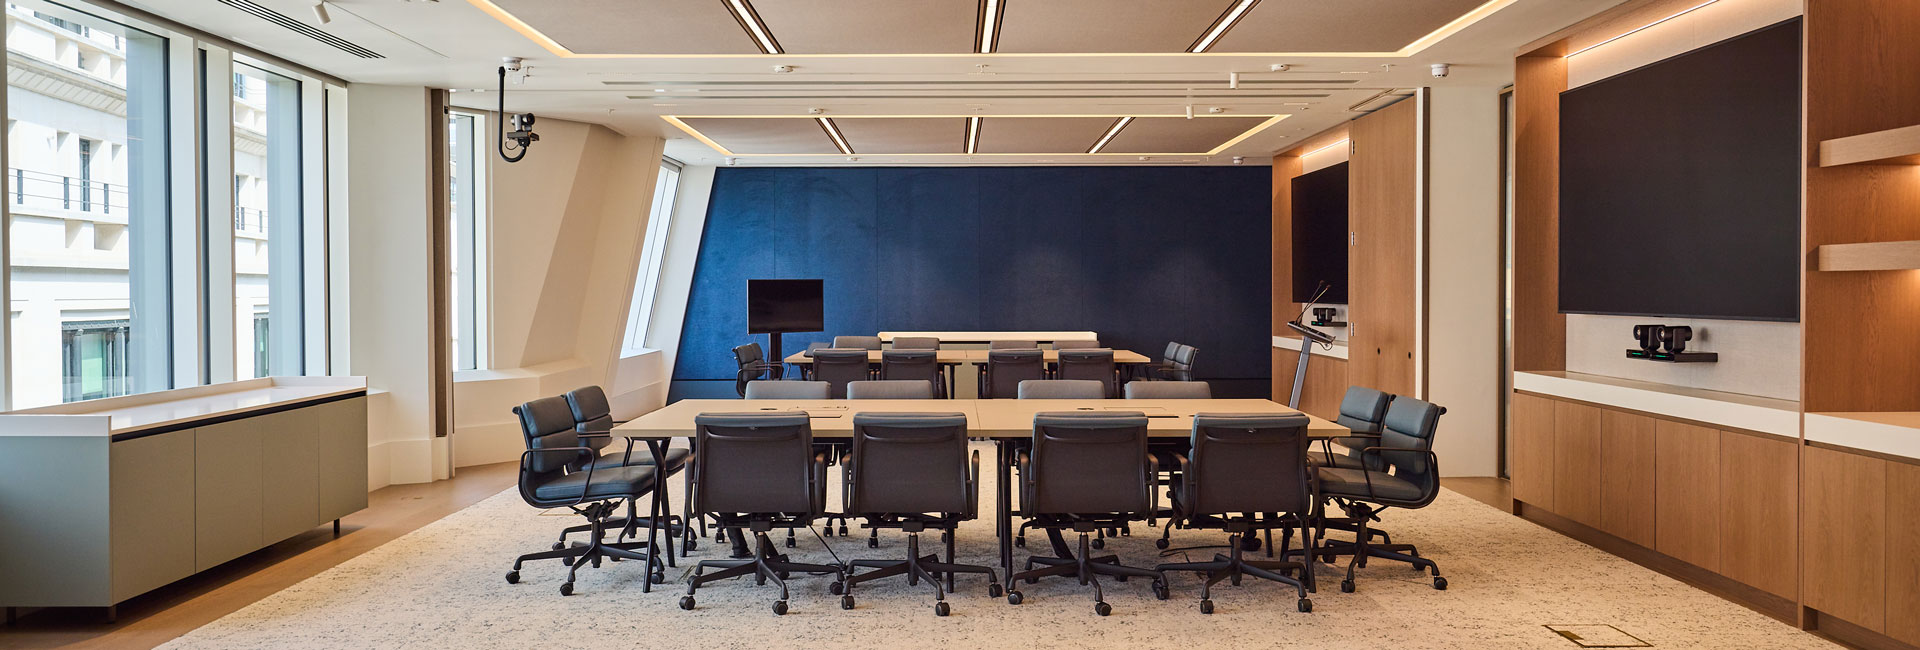
- A client suite spanning levels 5 and 6, connected by a feature timber staircase, with flexible meeting rooms that can be combined for larger events, alongside a business lounge and private dining room
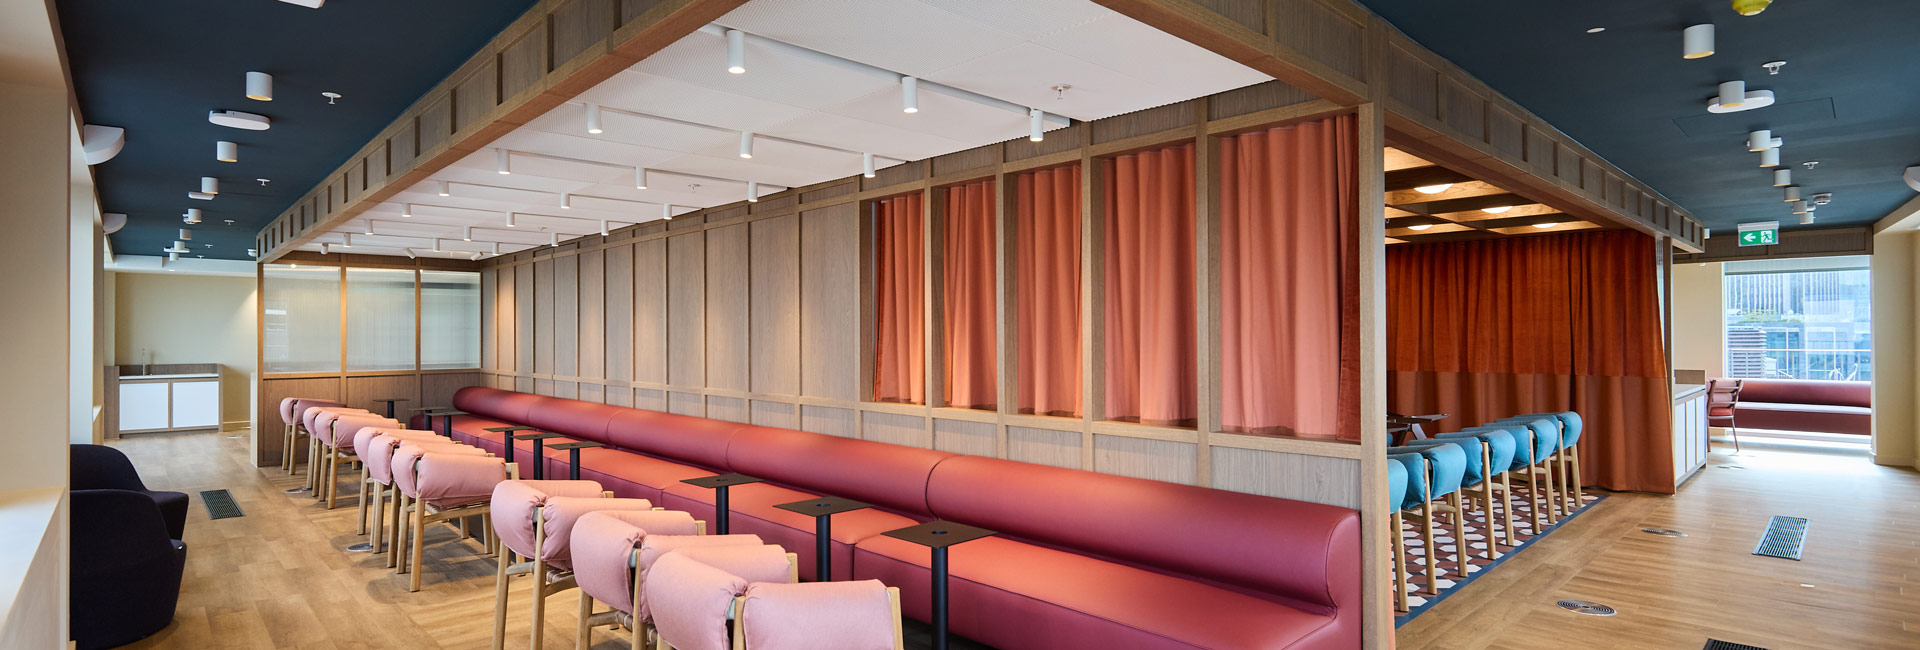
- A staff café on level 7
- An event space with catering facilities and an external terrace on level 8, spanning incredible views across The City
As the project developed, close coordination with the landlord’s evolving base build programme was essential. The team worked collaboratively to resolve key technical considerations, including building services coordination, WC provision and the kitchen ventilation strategy, ensuring the design remained aligned with both programme and operational requirements.
Sustainability has remained a key priority throughout the project. Working closely with the client team and consultant leads at TP Bennett, opportunities were identified to retain and reuse the existing raised access flooring and ductwork, reducing embodied carbon while supporting the project’s ambitions to achieve BREEAM Outstanding, WELL Platinum and NABERS 4.5*. This early collaboration helped shape practical sustainability decisions that extended beyond project delivery, with the team’s approach recognised through a Gold Award from the City of London’s Considerate Contractor Scheme.
Another focus of the project has been aligning the fit out with the client’s workplace change management team, helping refine adjacencies and workplace behaviours as the design progresses to ensure the new office performs as effectively as it was envisioned.
WFW’s new office is a workplace that reflects the evolving nature of modern legal practice, balancing hospitality with high performance, prioritising wellbeing and functionality in equal measure.
Lindsey Keeble, WFW’s Managing Partner, commented: “Our move to 25 Moorgate represents much more than a change of address. The new office has been designed to support the way we work today and the way we will work in the future, bringing our people together in a collaborative, flexible and inclusive environment while enhancing the experience we provide to our clients. The Structure Tone team supported us to bring our vision to life and the fit out has helped us create a workspace that reflects our culture and embeds our values.”
COMPANY
sectors
Architect
TP Bennett
Client
Watson Farley & Williams
SF
69,000
Architect
TP Bennett
Project Manager
CBRE
Cost Consultant
Bigham Anderson Partnership
MEP Engineer
ChapmanBDSP
IT/AV Consultant
MiX Consultancy
Programme duration
35 weeks
Project Completion
August 2026
