
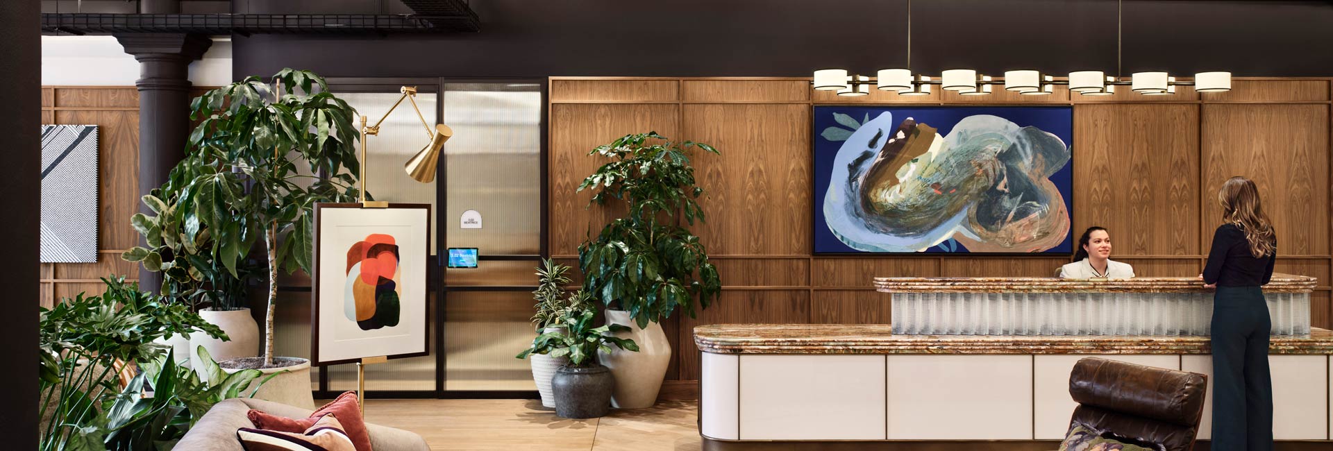
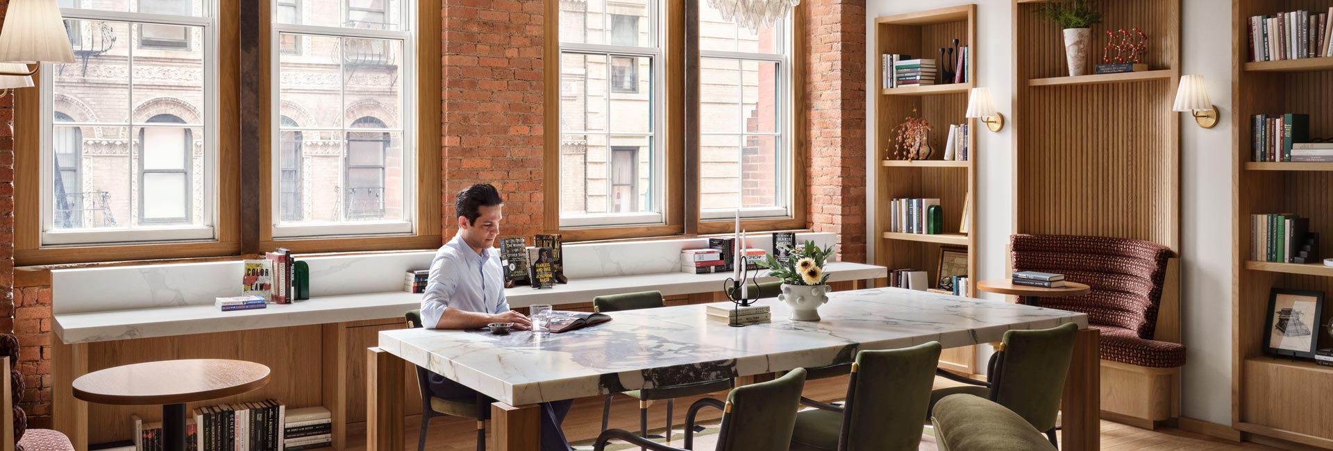
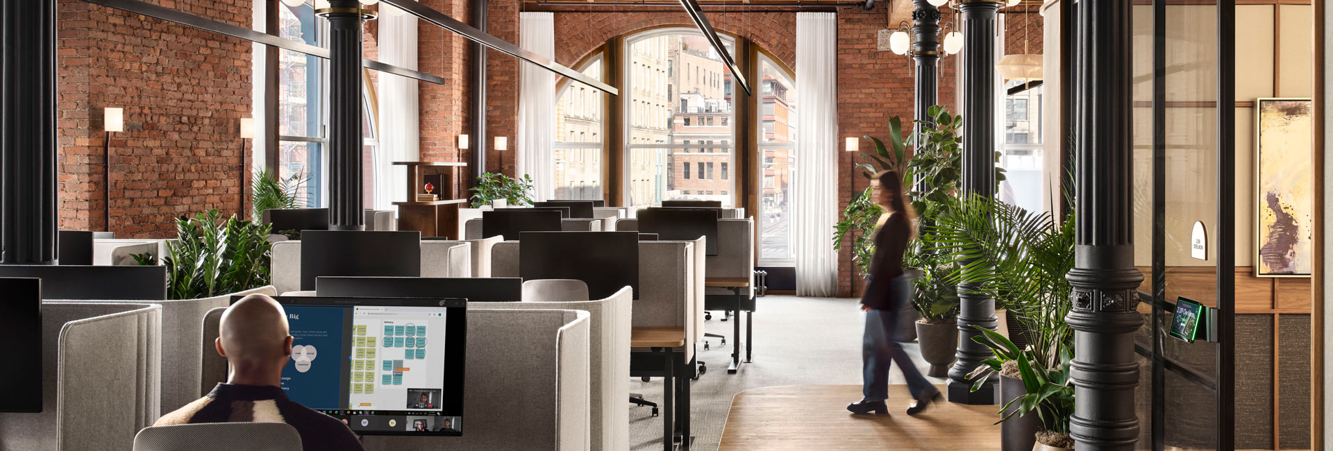
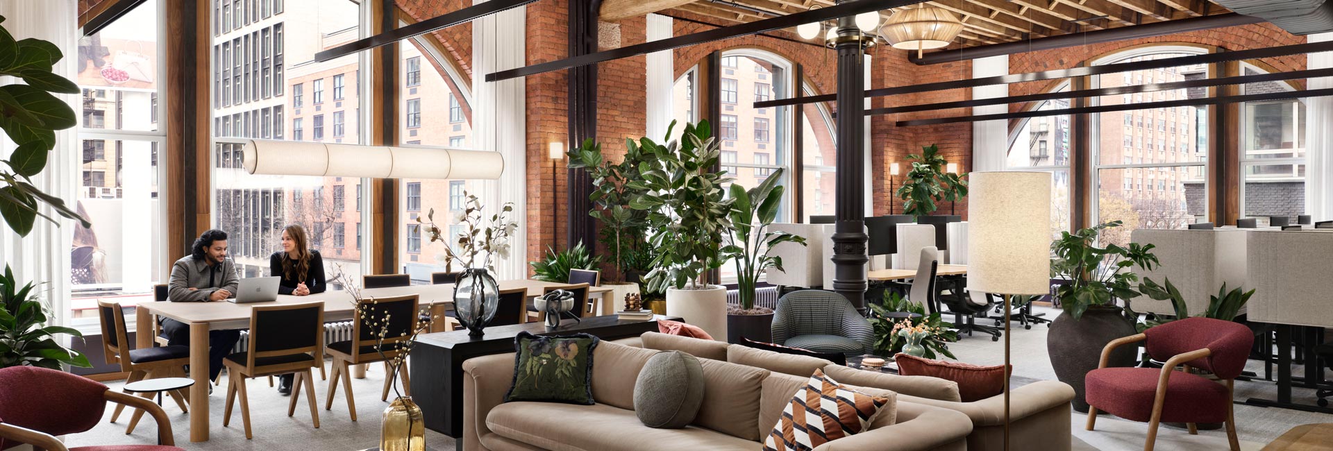
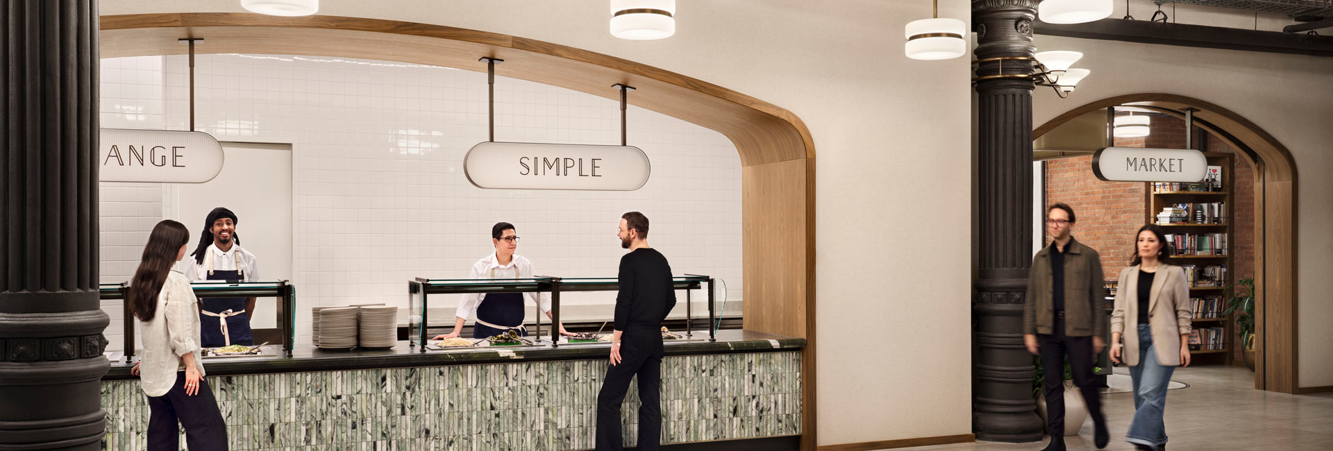
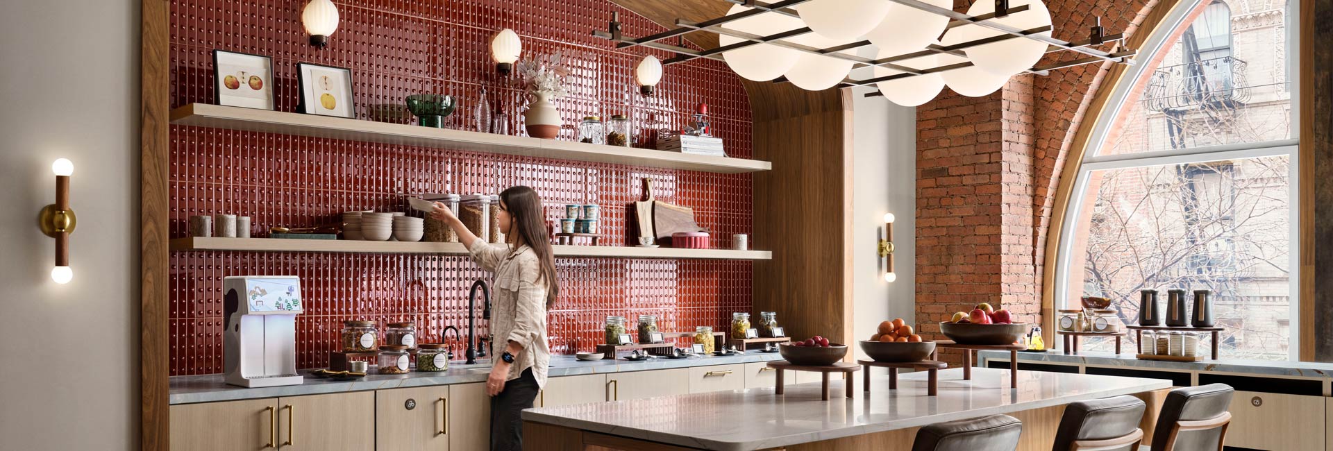
Structure Tone provided construction management services for Confidential San Francisco AI Company’s 60,000sf expansion within one of Manhattan’s iconic SoHo buildings, transforming two floors into a collaborative, technology-enabled workplace for its growing team.
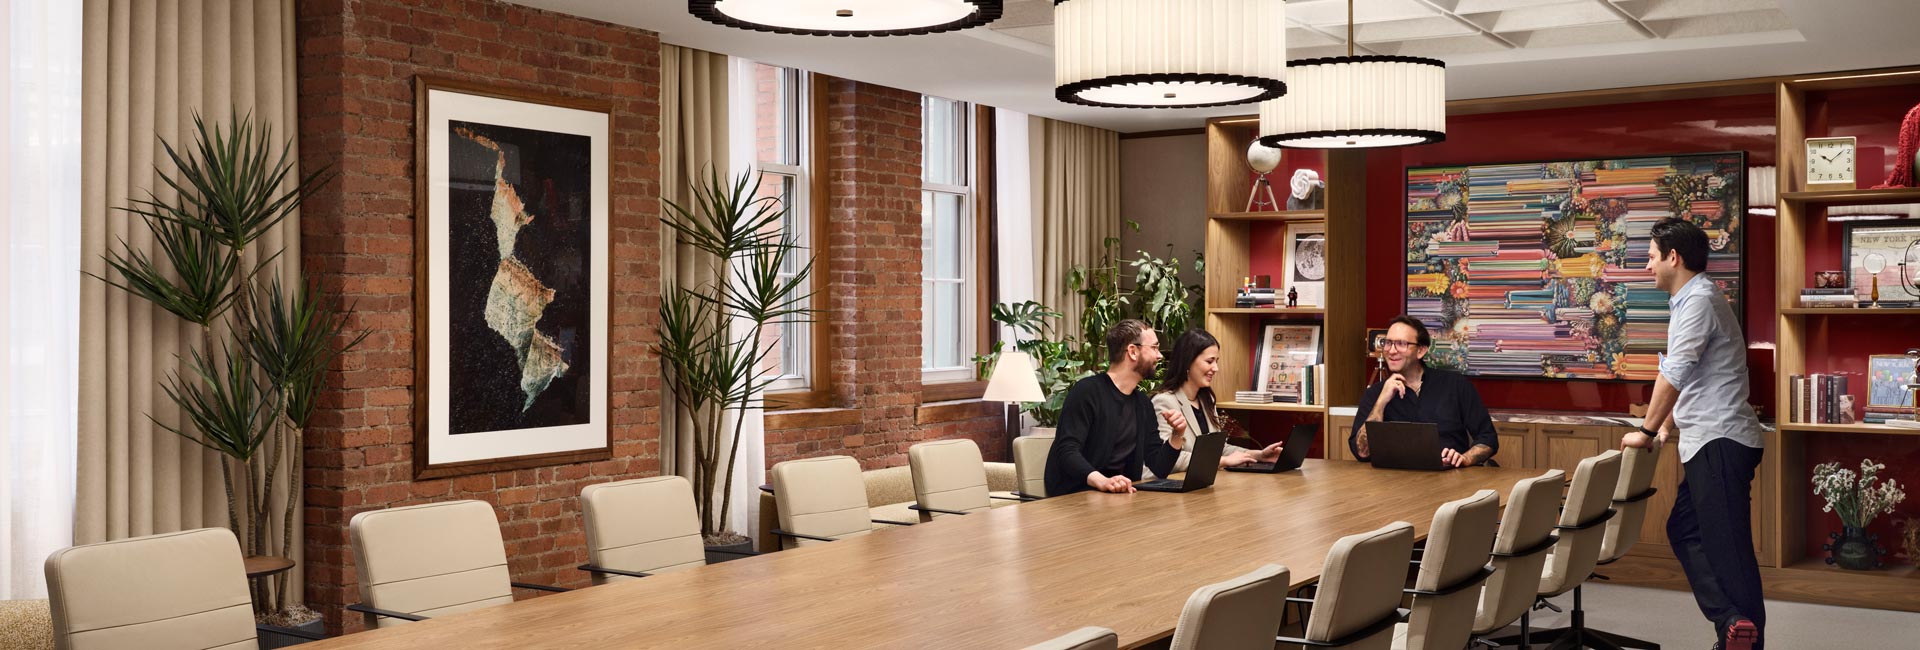
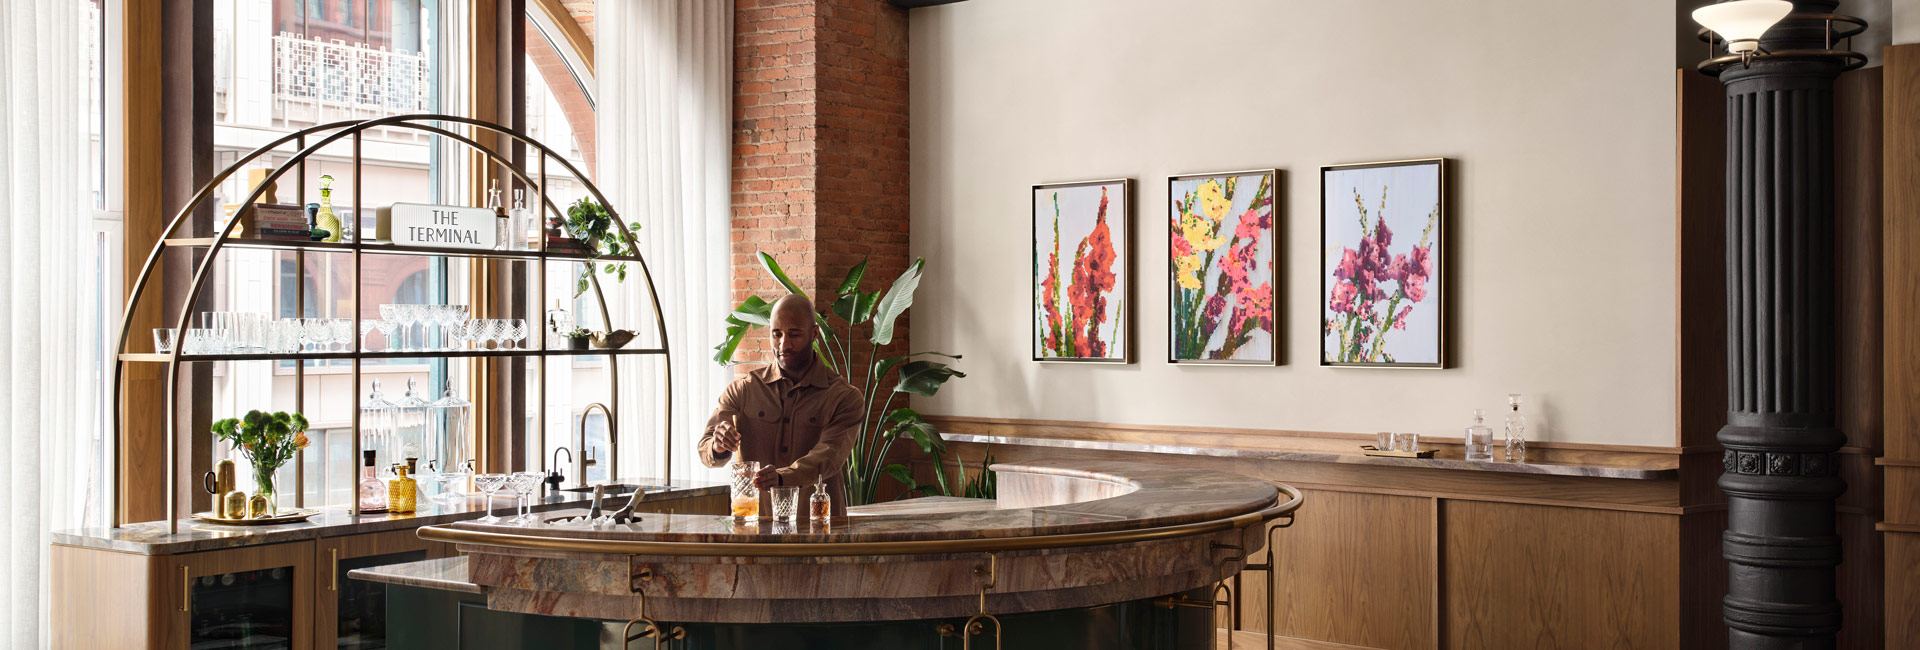
Designed by Gensler, the office pairs the building’s industrial character, including original brick, cast-iron columns, and exposed structure, with custom millwork, decorative metal and glass, integrated lighting, acoustic treatments, and refined stone and wood finishes. An interconnecting feature stair creates a central link between the two floors.
A workplace designed around connection
Accommodating more than 200 employees and visitors, the workplace includes open workstations, private offices, phone and conference rooms, executive meeting areas, wellness rooms, and specialized collaboration spaces. The second floor serves as the hospitality and gathering hub, anchored by an all-hands and dining venue that transitions from daily use to company-wide events, supported by a catering kitchen, popup bar, microkitchen, and flexible seating areas. The third floor features reception, workplace neighborhoods, executive conference spaces, and dedicated training and podcast facilities.
Technology built into the workplace
Structure Tone coordinated sophisticated A/V infrastructure supporting hybrid meetings, livestreaming, podcast production, training, presentations, and company events. Dedicated MDF and IDF rooms and an expanded telecommunications backbone support the broader technology network.
Modern infrastructure into a historic setting
Delivering a high-density, technology-intensive workplace within a historic building required extensive infrastructure upgrades, including new HVAC systems with water-cooled packaged air-handling units and approximately 80 VAV boxes, new mechanical rooms and ventilation systems, upgraded electrical distribution, fire protection modifications, and life-safety improvements.
Structure Tone coordinated logistics, permitting, building systems, and construction activities with the client, Gensler, consultants, and building stakeholders to integrate these upgrades within the existing conditions of an occupied urban property.
The result is a flexible, highly connected workplace that preserves the character of its historic setting while supporting how the client’s teams work, meet, learn, and gather today.