United States

project
Confidential Client
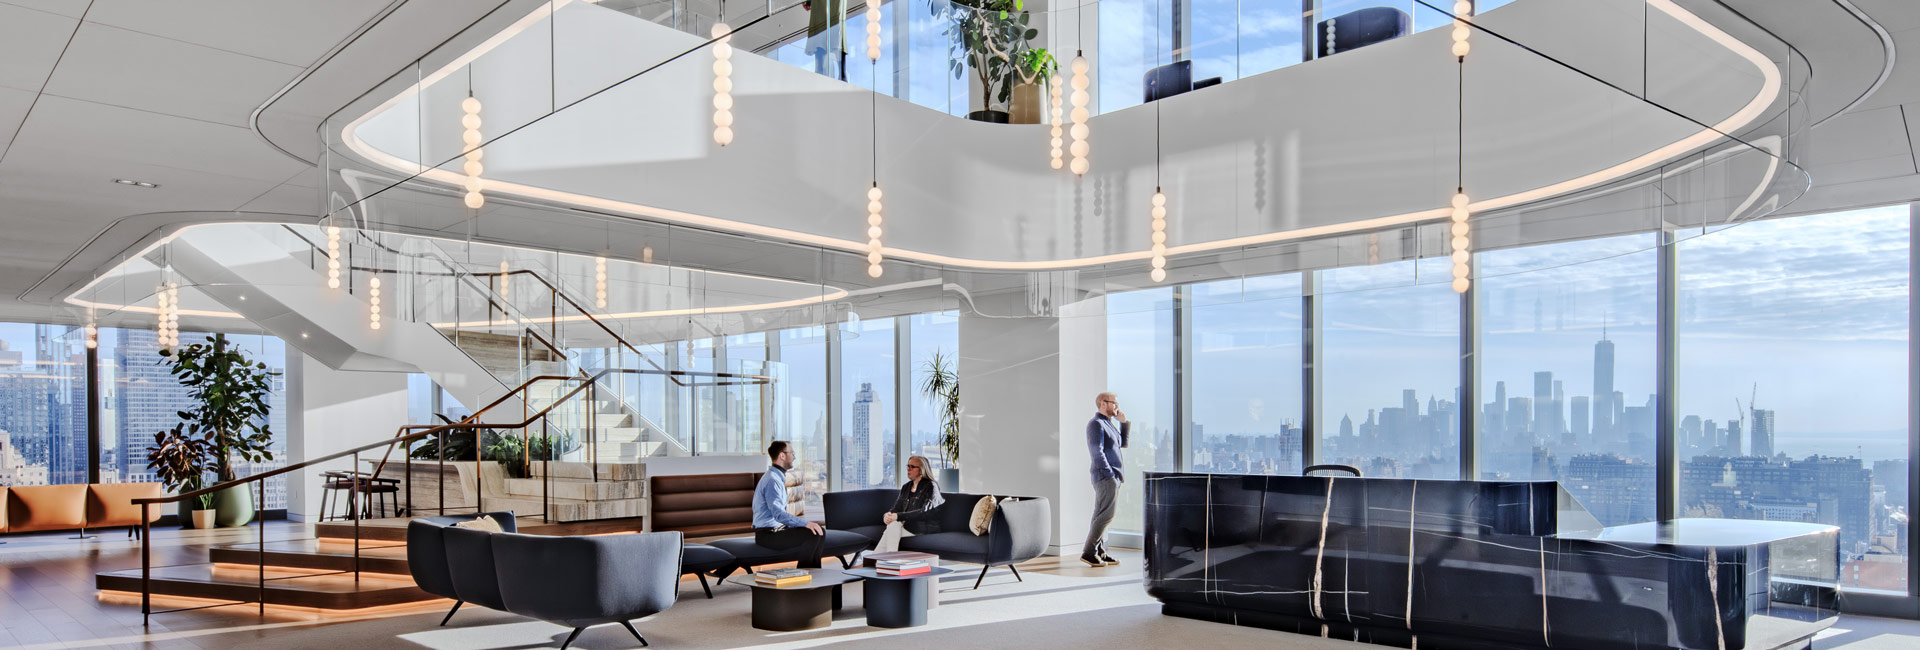
Structure Tone delivered a 450,000sf New York headquarters for a longstanding client, building on a relationship that spans more than 30 years and over 100 restack, renovation, and densification projects. Continuing this decades-long partnership, our team helped bring the client’s next generation of workplace to life, consolidating three legacy Manhattan offices into a single, high-performance environment for approximately 2,000 employees across 12 floors.
A Connected Workplace Experience
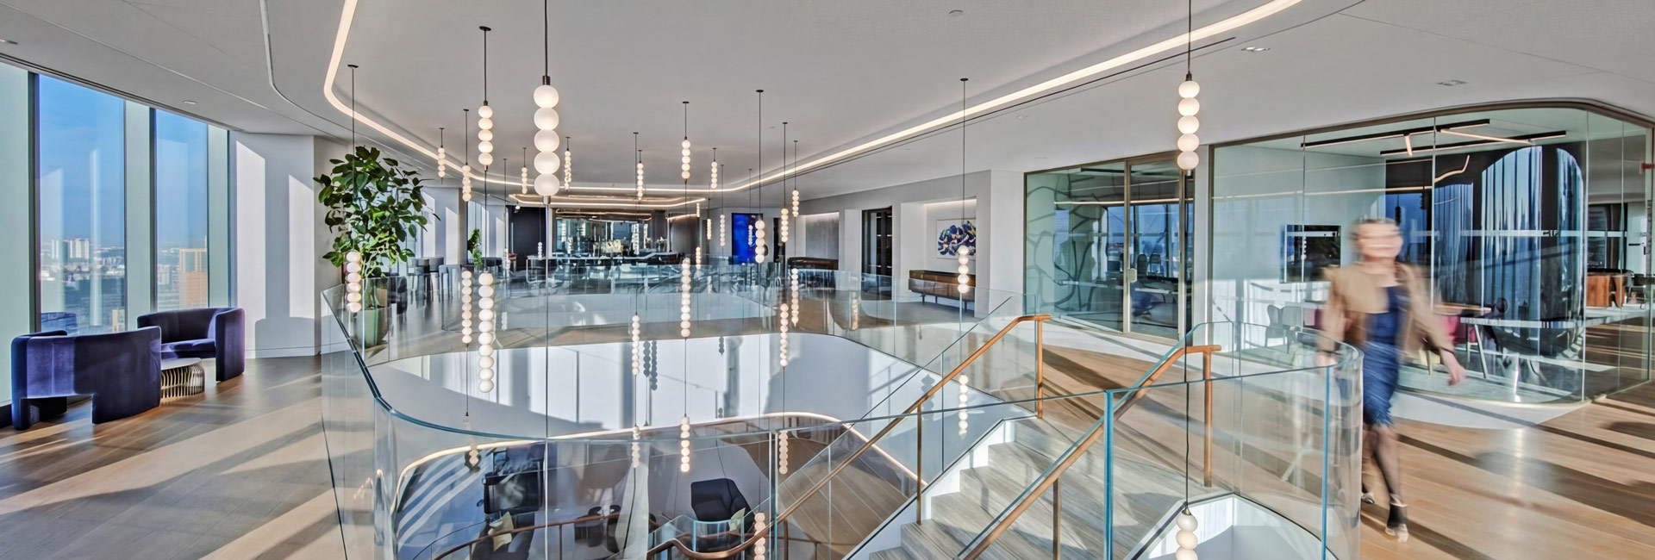
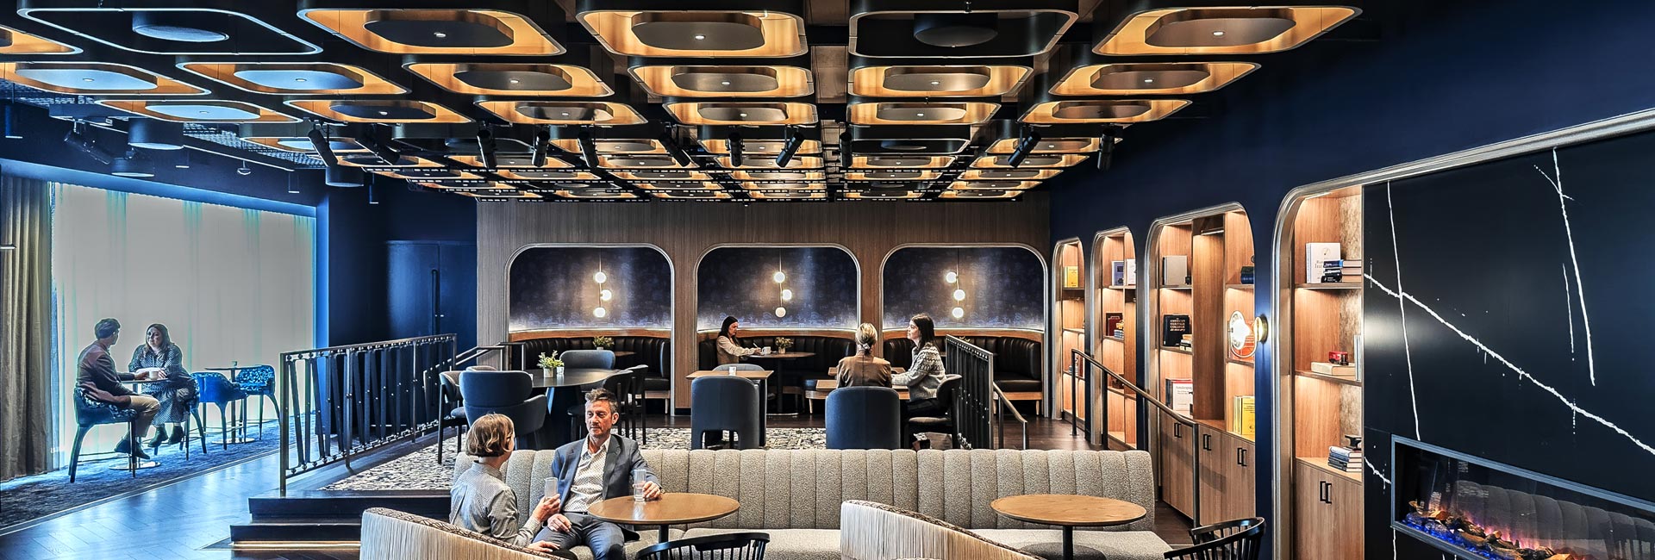
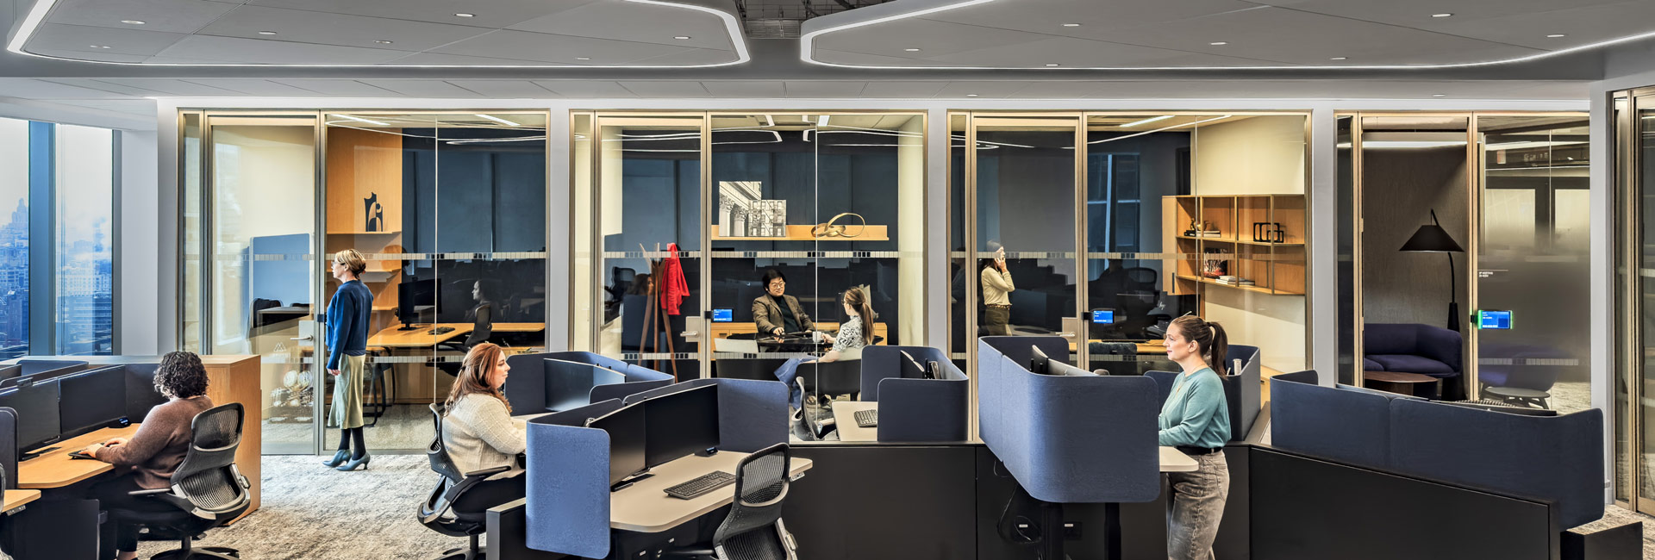
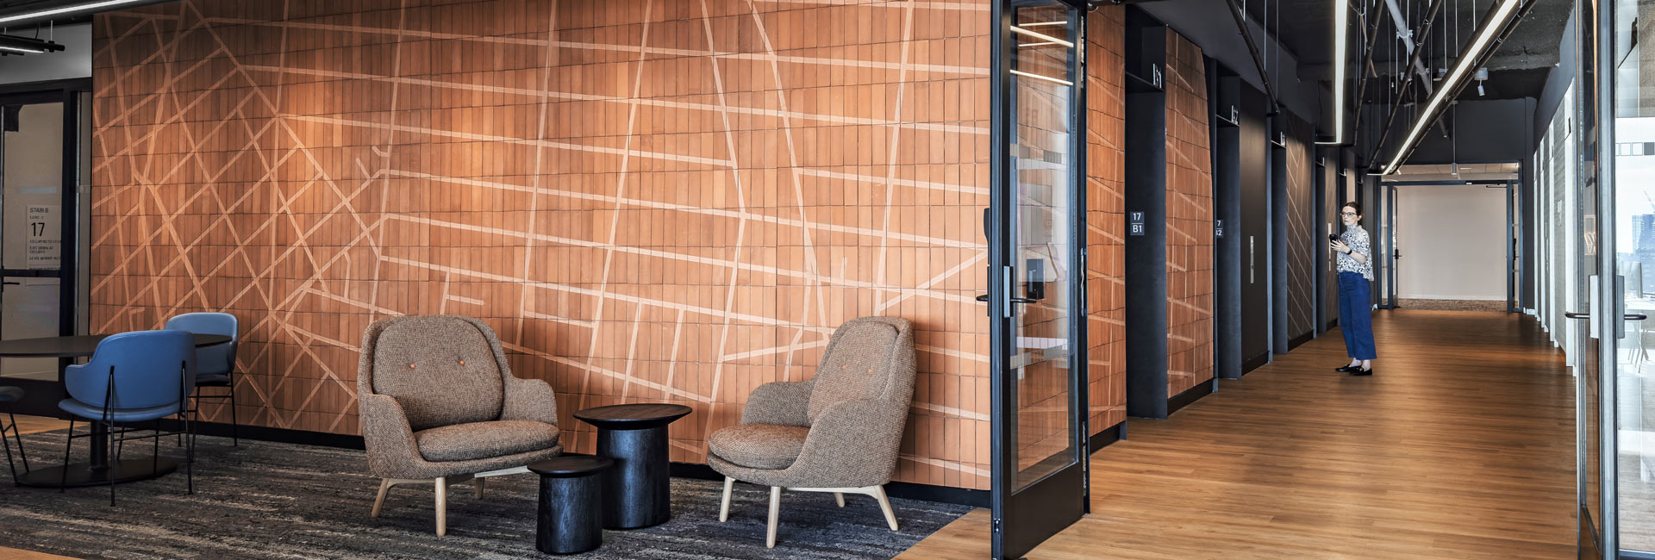
The office is organized in NYC-inspired neighborhoods designed to support a range of work modes, from quiet focus areas and private offices to highly collaborative hubs. The “Scenes Around the City” concept draws inspiration from Upper Manhattan, Midtown, Downtown, and the Financial District, using curated colors, materials, lighting, and finishes to give each area its own identity. Monumental internal stairs further connect the floors, encouraging movement and interaction, while creating a cohesive experience.
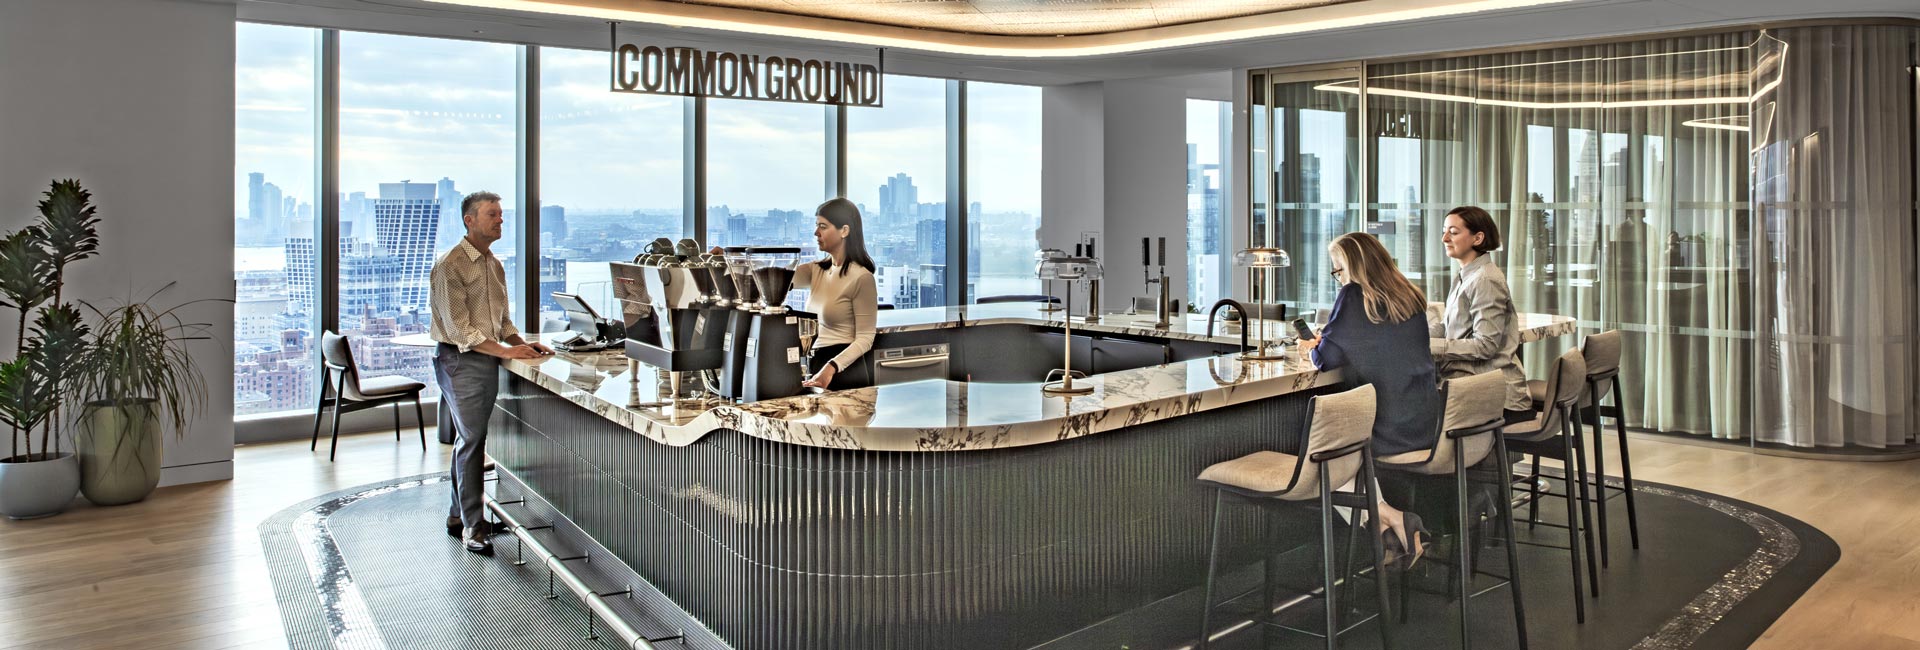
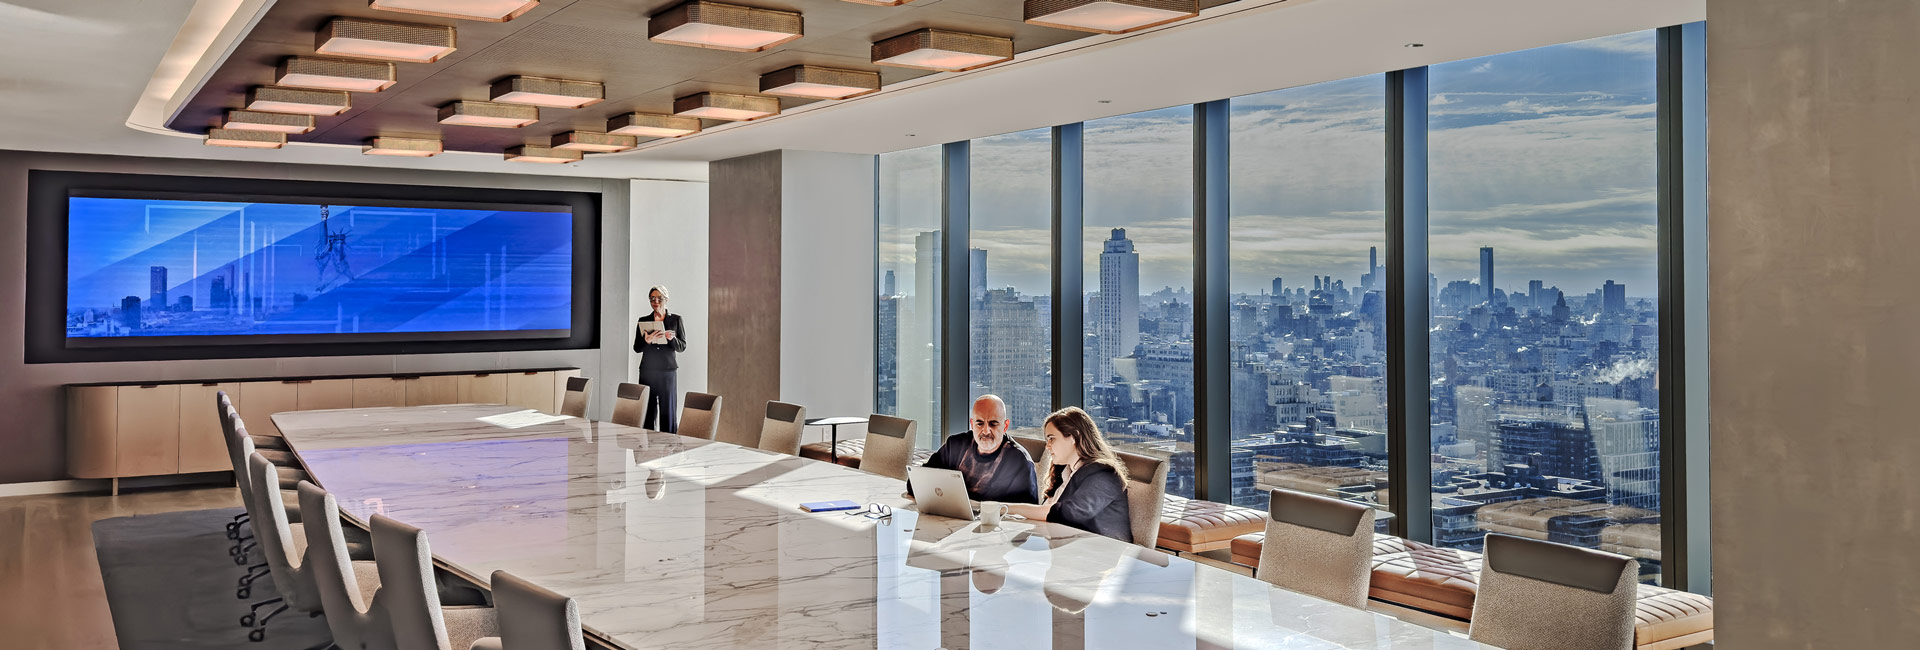
Three dedicated amenity levels provide flexible conference and multipurpose spaces, open workstations, a broadcast and podcast studio, a full-service kitchen with catering support, and a speakeasy. Additional features, including skyline lounges, a barista bar, and expansive terraces, create informal opportunities to gather and contribute to the workplace’s hospitality-driven feel.
A centerpiece of the headquarters is a design-thinking lab that also serves as an immersive client environment. Large-format LED displays, reconfigurable furnishings, and advanced technology support interactive simulations, collaboration, and strategic planning sessions. Flexible seating, digital booking tools, and technology-enabled meeting spaces support hybrid work and help create a consistent experience for in-person and remote participants.
High-Performance Design and Delivery
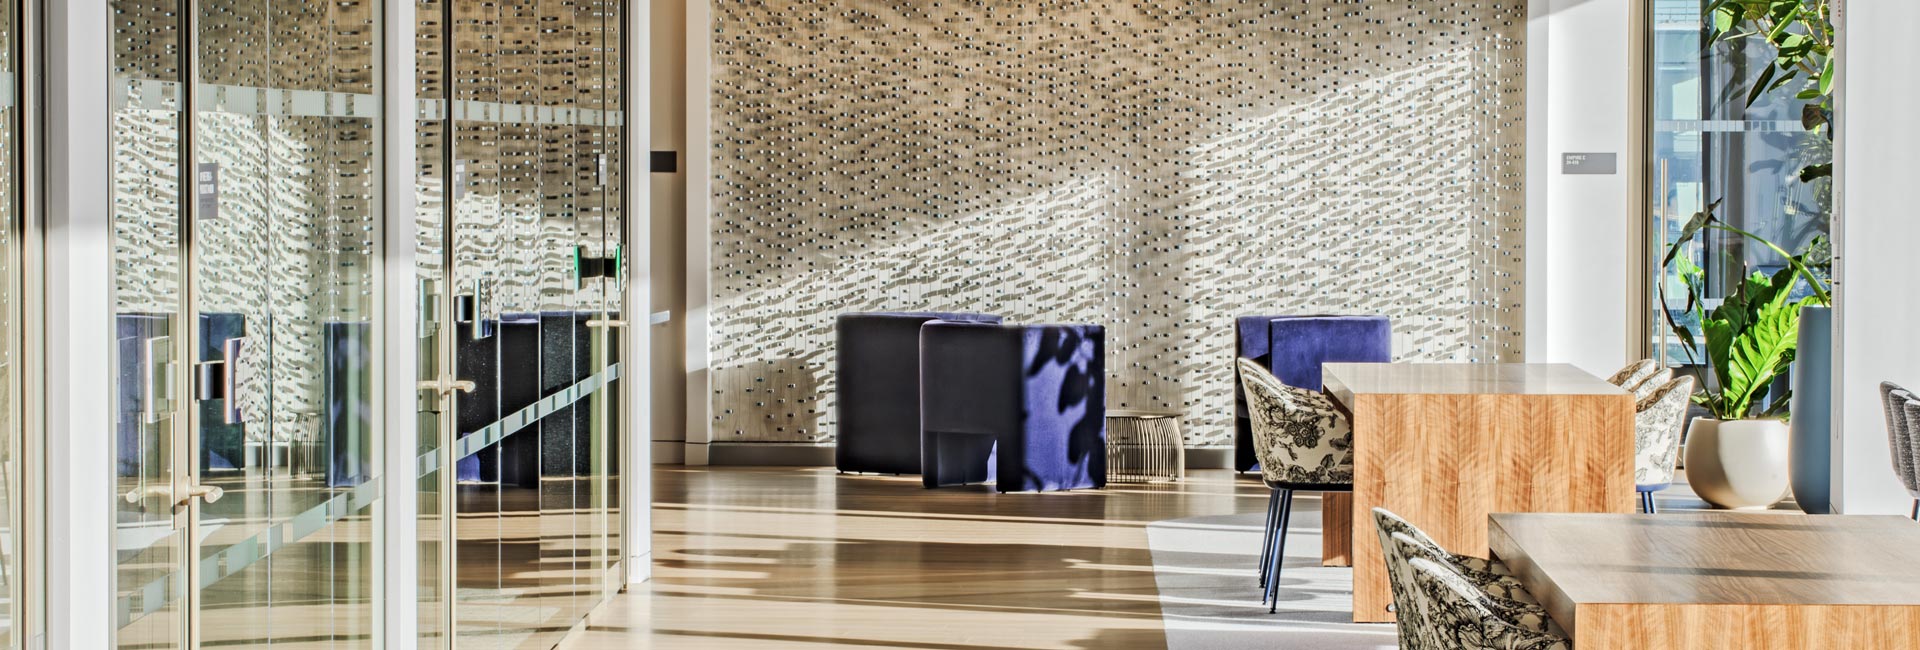
The build-out also incorporates a range of custom, high-end architectural elements, including specialty acoustic and metal ceilings, wood veneer paneling, stone finishes, switch glass office fronts, hand-stitched leather handrails, Italian stone and wood stair treads, and custom lighting systems. Behind the scenes, one MDF room and 23 IDFs provide the infrastructure to support robust IT and A/V capabilities.
Sustainability was a key priority, with the project achieving LEED Gold certification. Our team worked to prioritize low-emitting, recycled, and regionally sourced materials while implementing circular economy strategies, including closed-loop gypsum recycling and manufacturer recovery programs. Waste streams were processed through RCI-certified facilities to support transparent diversion reporting.
The completed headquarters marks another chapter in a partnership spanning more than three decades, while giving the client a flexible, connected, and forward-looking workplace designed around how its people work today.
© Eric Laignel
Architect
HOK
Client
Confidential
Location
New York, NY
SF
450,000
Owner's Rep
Gardiner & Theobald
Architect
HOK
LEED Certification
Gold
related news
DNB at Hudson Yards: Using Workplace Technology to Support Design & Construction
