United States

project
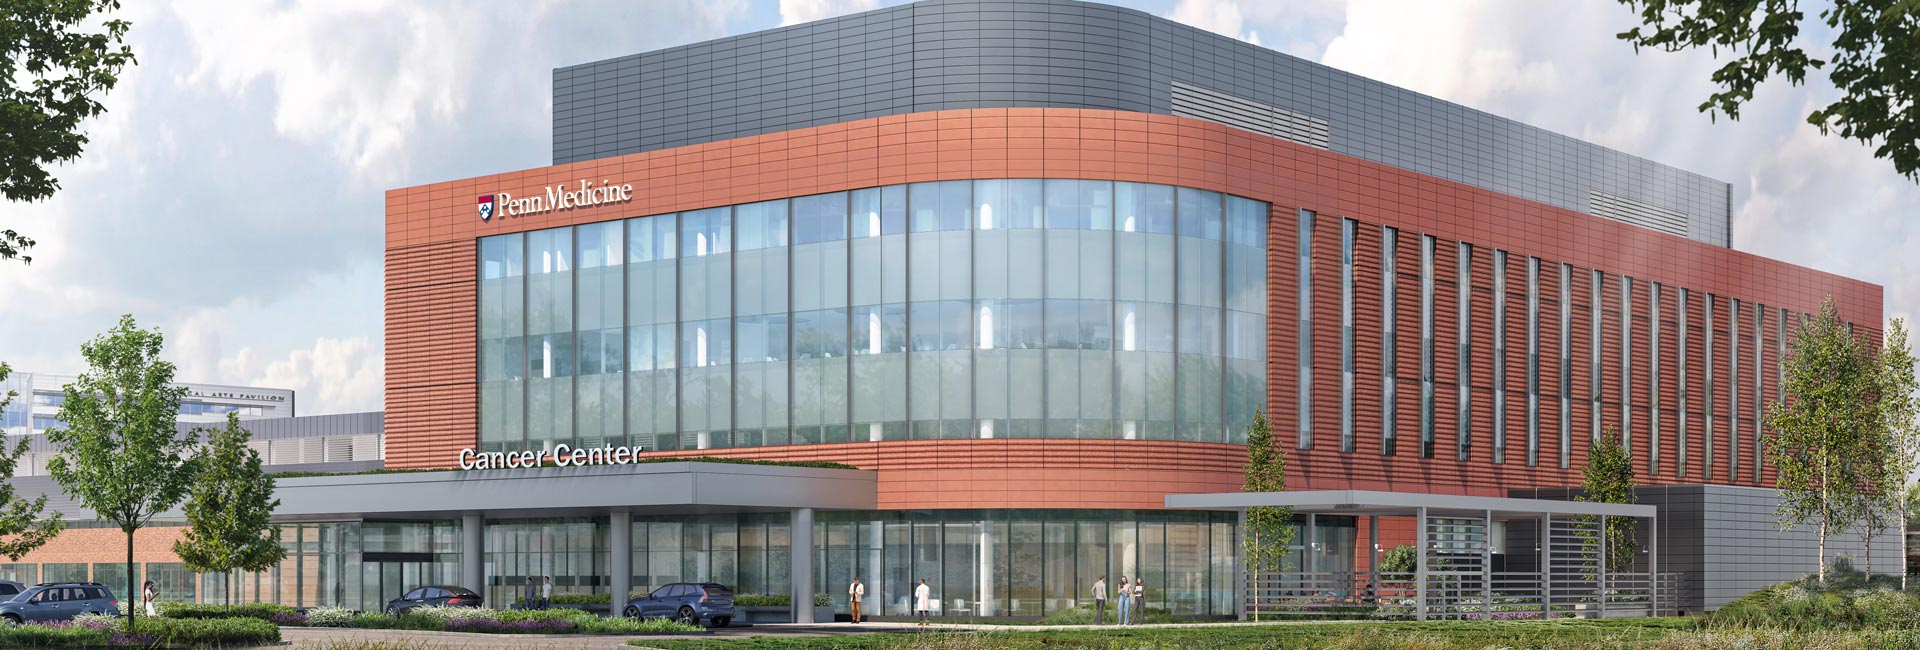
Penn Medicine, Princeton Cancer Center
LF Driscoll, in a joint venture with Balfour Beatty, served as the construction manager as part of the Integrated Project Delivery (IPD) team responsible for delivering a 1,163-space precast parking garage and a 200,000 SF Cancer Center. The Cancer Center was designed to accommodate advanced medical equipment, including two LINACs, two MRIs, three CT scanners, a CT simulator, and a PET/CT scanner, along with radiology services, a pharmacy, and infusion stations. Image courtesy of Penn Medicine.
Ahead of the Cancer Center’s start, the team undertook a series of renovations within the existing hospital. These renovations were integrated as a mini Target Value Design (TVD) effort within the Renovations Project Implementation Team (PIT) as part of the overall IPD contract. The scope included a 5,500 SF physical therapy renovation, a 7,490 SF public connecting corridor with adjacent administrative spaces, a 3,490 SF hospital office and patient simulation suite, and a 5,035 SF patient transport connection and imaging administrative suite within the existing Medical Education Building.
All work was carefully phased, designed, coordinated, and constructed by the IPD team to minimize disruption to ongoing hospital operations and the surrounding campus.
Architect
Shepley Bulfinch
Client
Penn Medicine
Location
Plainsboro, NJ
SF
200,000
Contract
CM-at-Risk
Architect
Shepley Bulfinch
related news

From Office To Exam Room: Converting Office Buildings To Healthcare Facilities