United States


project
Arccos Golf
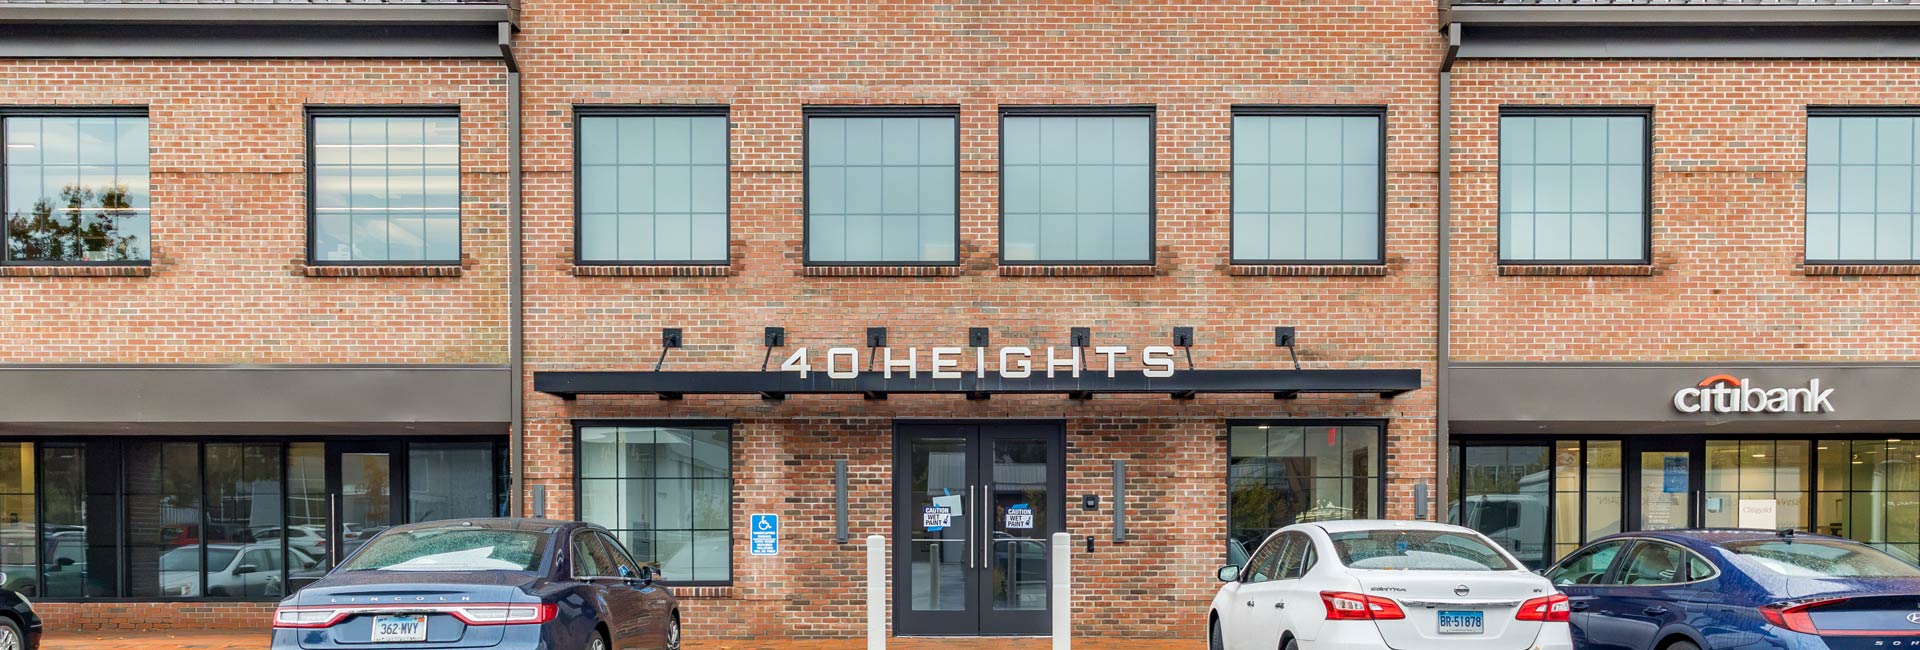
Pavarini North East transformed space within 40 Heights Road in Darien, CT, into a modern, amenity-rich workplace that balances focused work with opportunities for collaboration and connection.
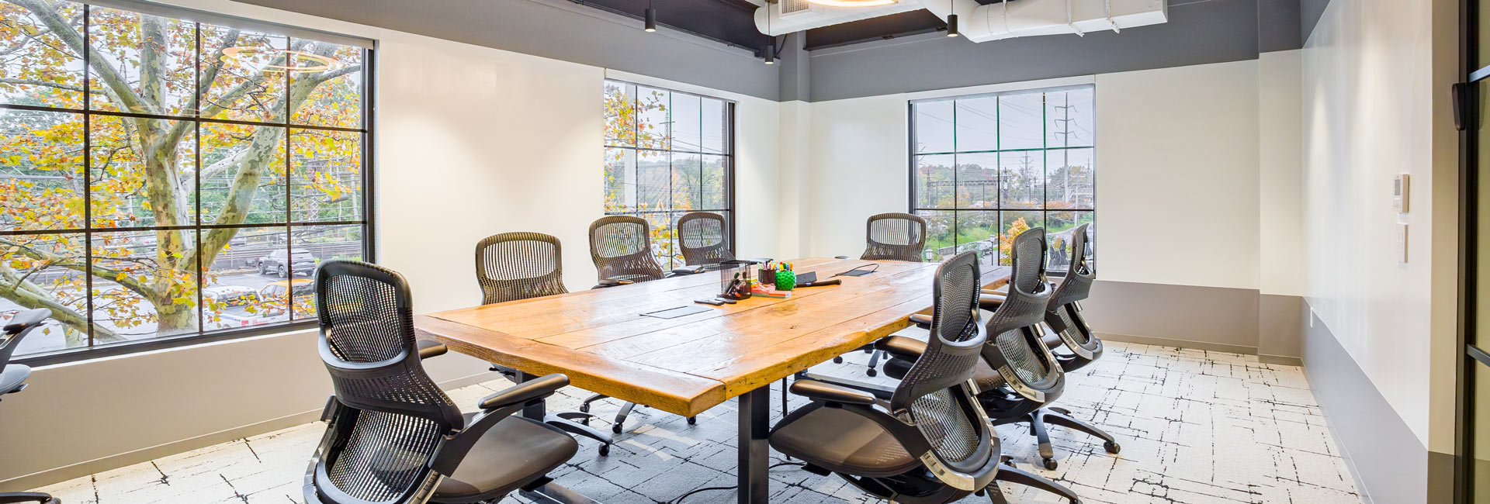
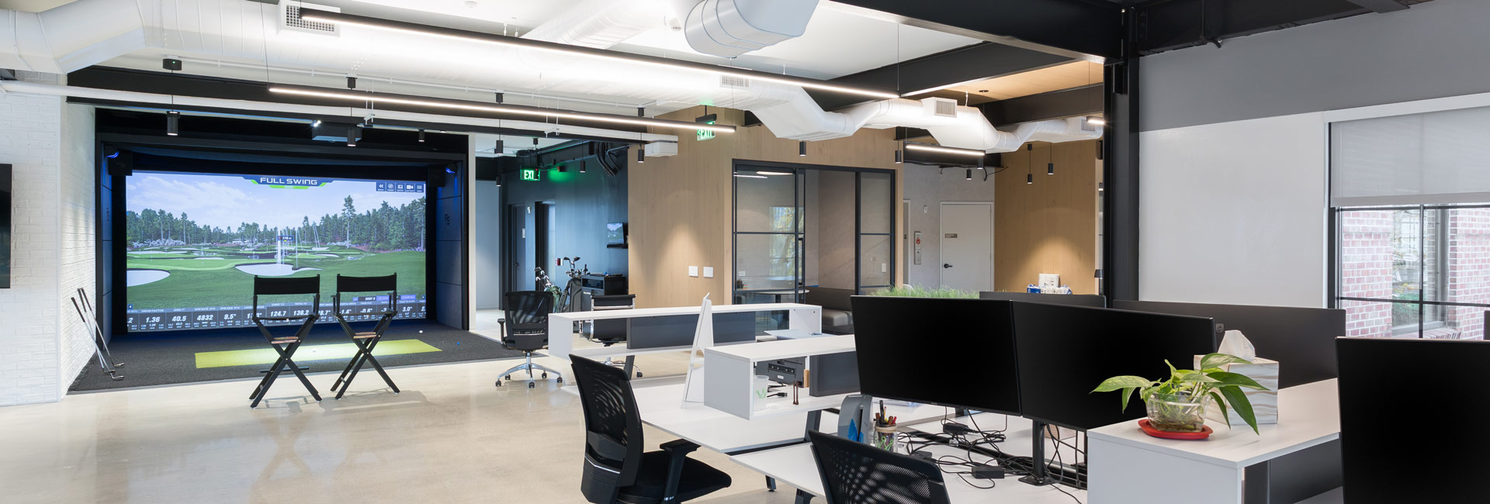
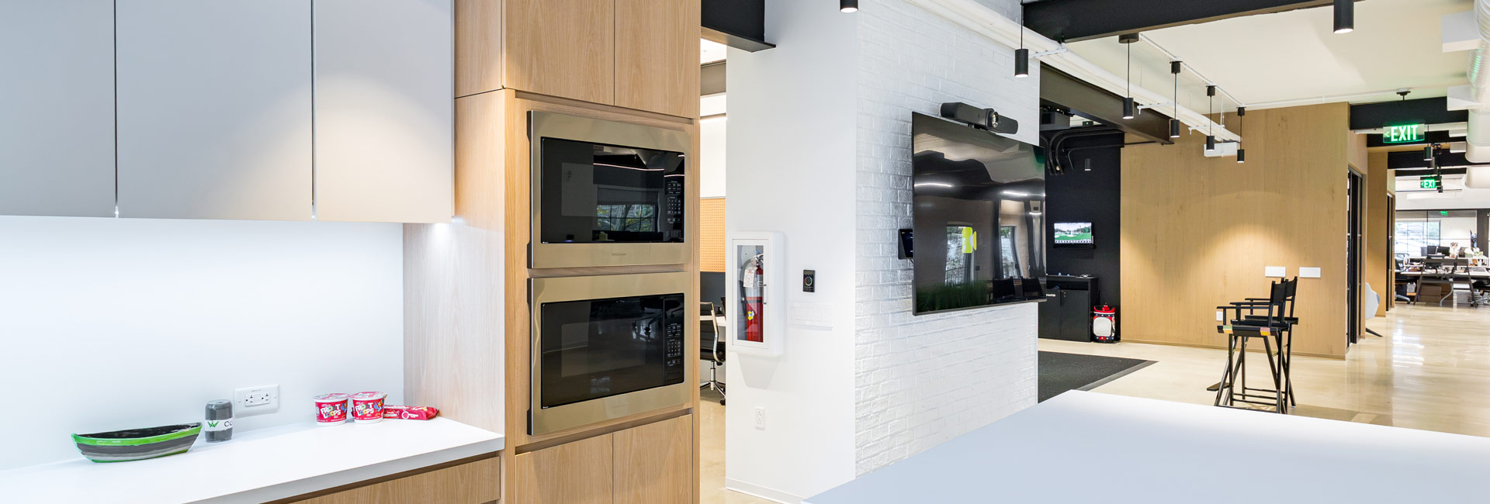
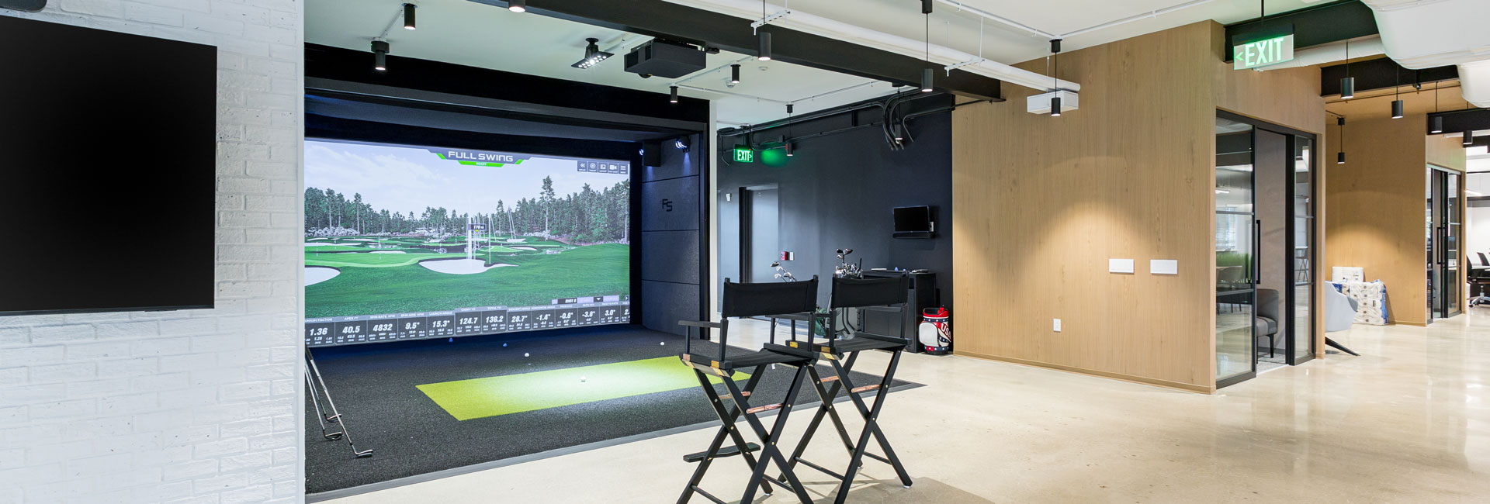
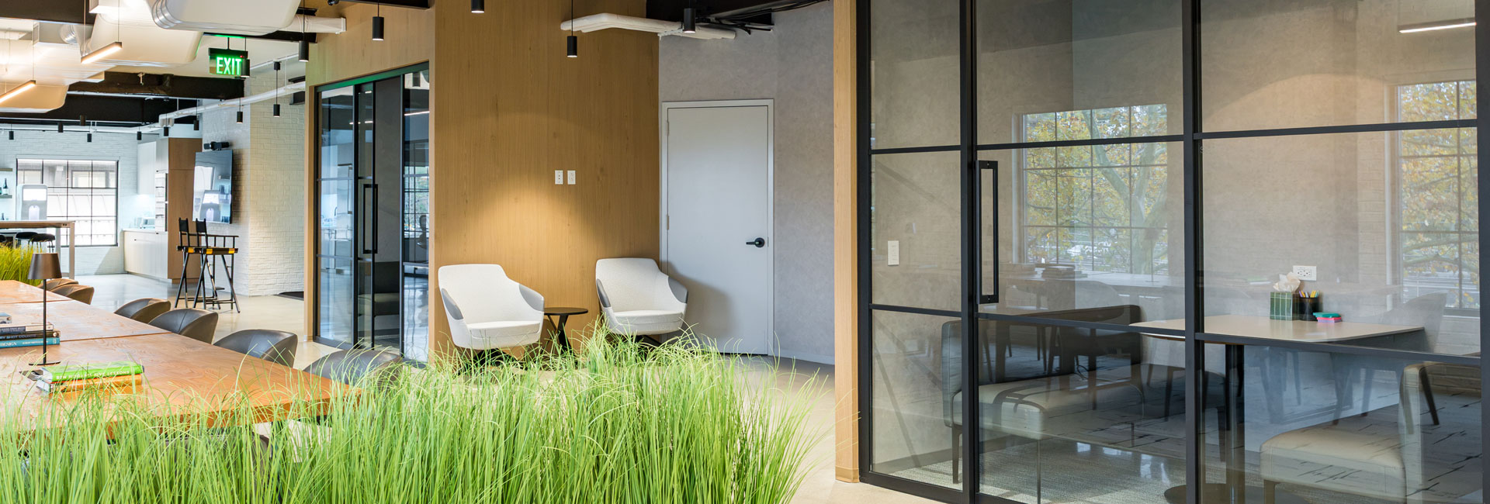
The completed office features an open-plan environment alongside a variety of meeting and gathering areas, including enclosed conference rooms, glass-fronted huddle spaces, communal tables, and informal seating. A café and pantry provide another flexible destination for employees, while an integrated golf simulator adds a distinctive recreational element.
Exposed structural steel, ductwork, and building systems create an industrial aesthetic, complemented by warm wood finishes, white-painted brick, polished concrete floors, black-framed glass partitions, and contemporary lighting. Large windows fill the office with natural light and enhance its open, airy feel.
The result is a flexible, highly connected environment that combines areas for focused work and collaboration with employee amenities in a cohesive setting.
© Pavarini North East
Architect
CRATE
Client
Arccos Golf
Location
40 Heights Road Darien, CT
SF
5,765
Architect
CRATE
