United States

project
Keane & Beane
Pavarini North East helped bring a warm, sophisticated workplace to life for Keane & Beane, balancing the professional character of a law office with inviting spaces designed for connection and collaboration.
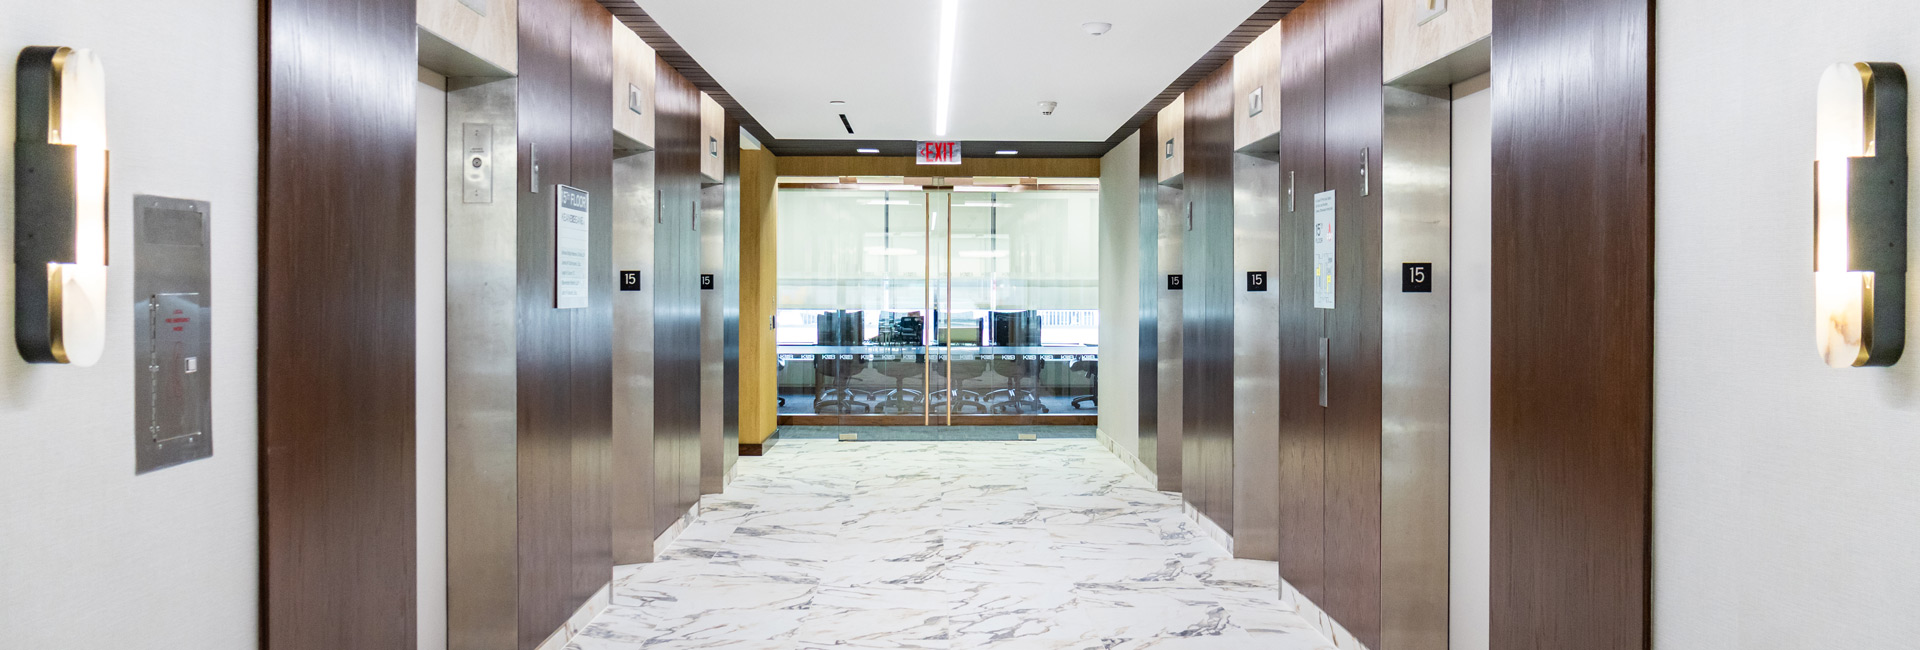
Throughout the office, a rich material palette creates a polished yet welcoming environment. Dark wood finishes pair with lighter millwork, stone flooring and surfaces, glass, and integrated lighting to create contrast and definition across the space. The elevator lobby establishes this aesthetic on arrival, with stone flooring, wood-framed elevator surrounds, and clean architectural lighting carrying through to adjacent workplace areas.
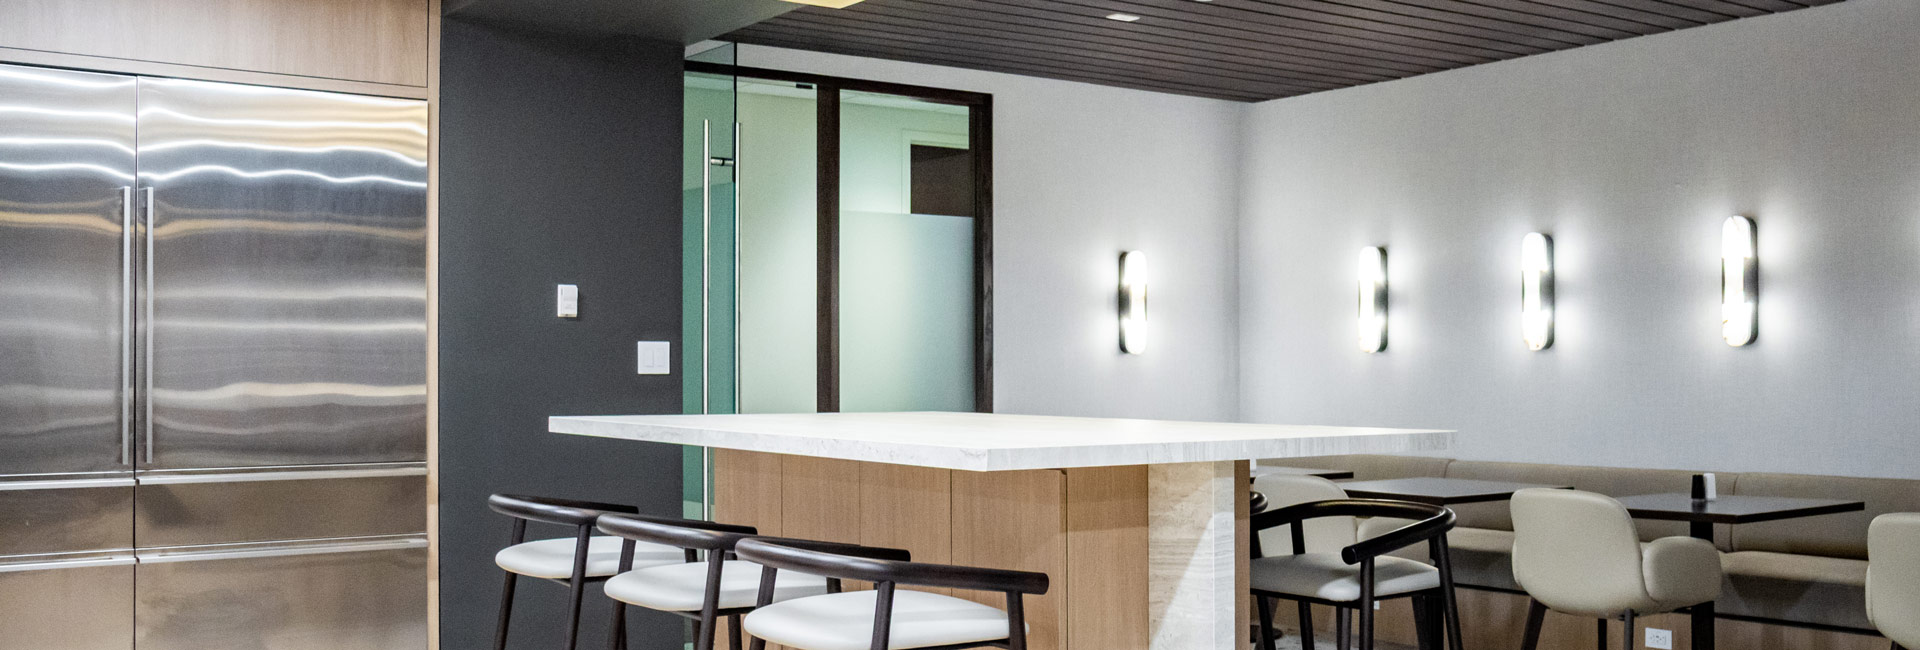
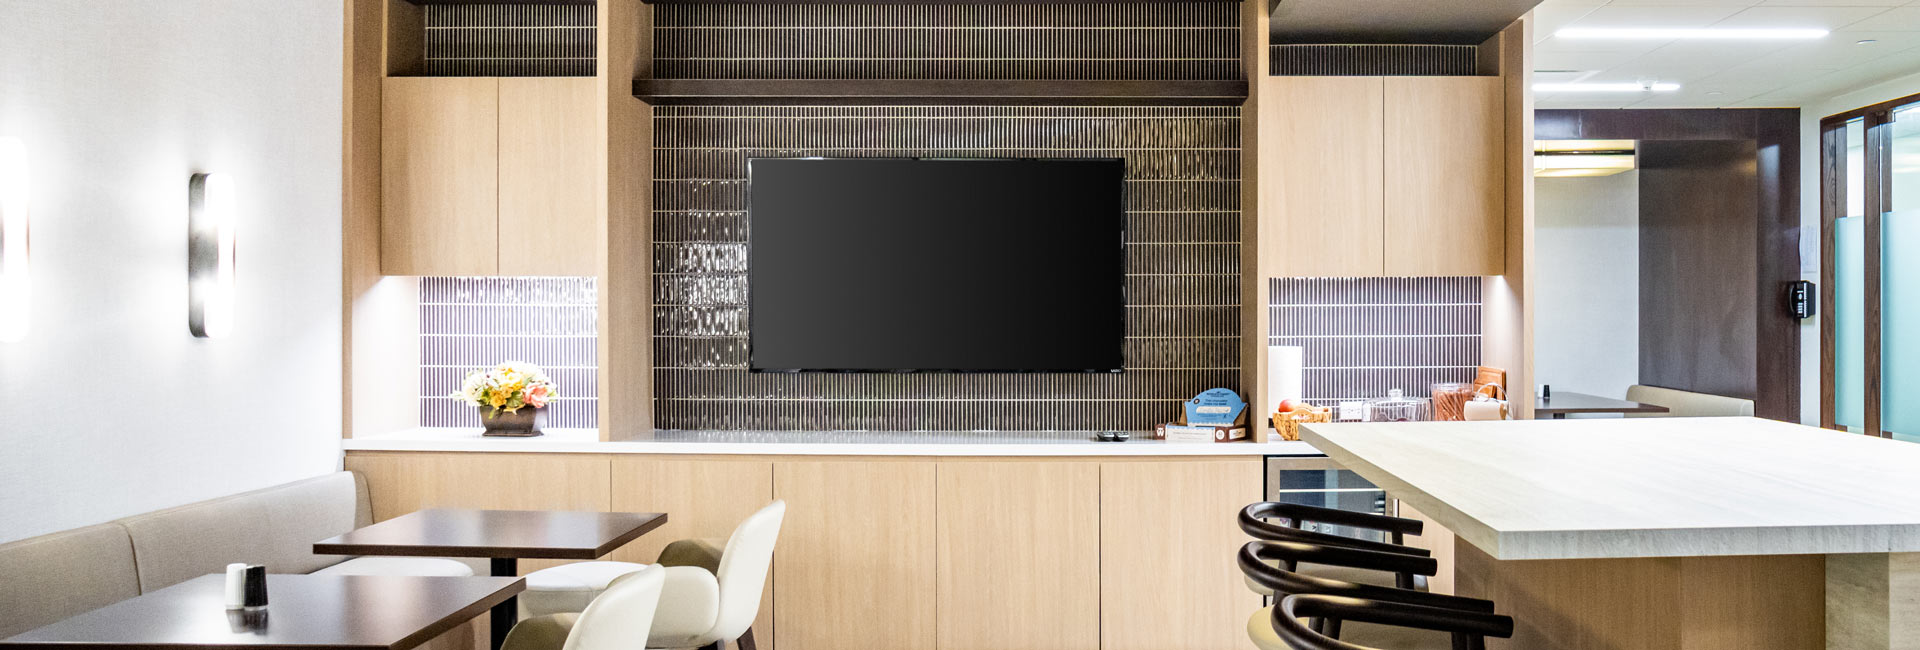
Amenity spaces introduce a more relaxed, hospitality-inspired atmosphere. A café and pantry feature custom millwork, stone countertops, integrated appliances, banquette seating, and a large communal island, providing a flexible setting for employees. Built-in seating nooks offer smaller spaces for informal meetings or focused conversations.
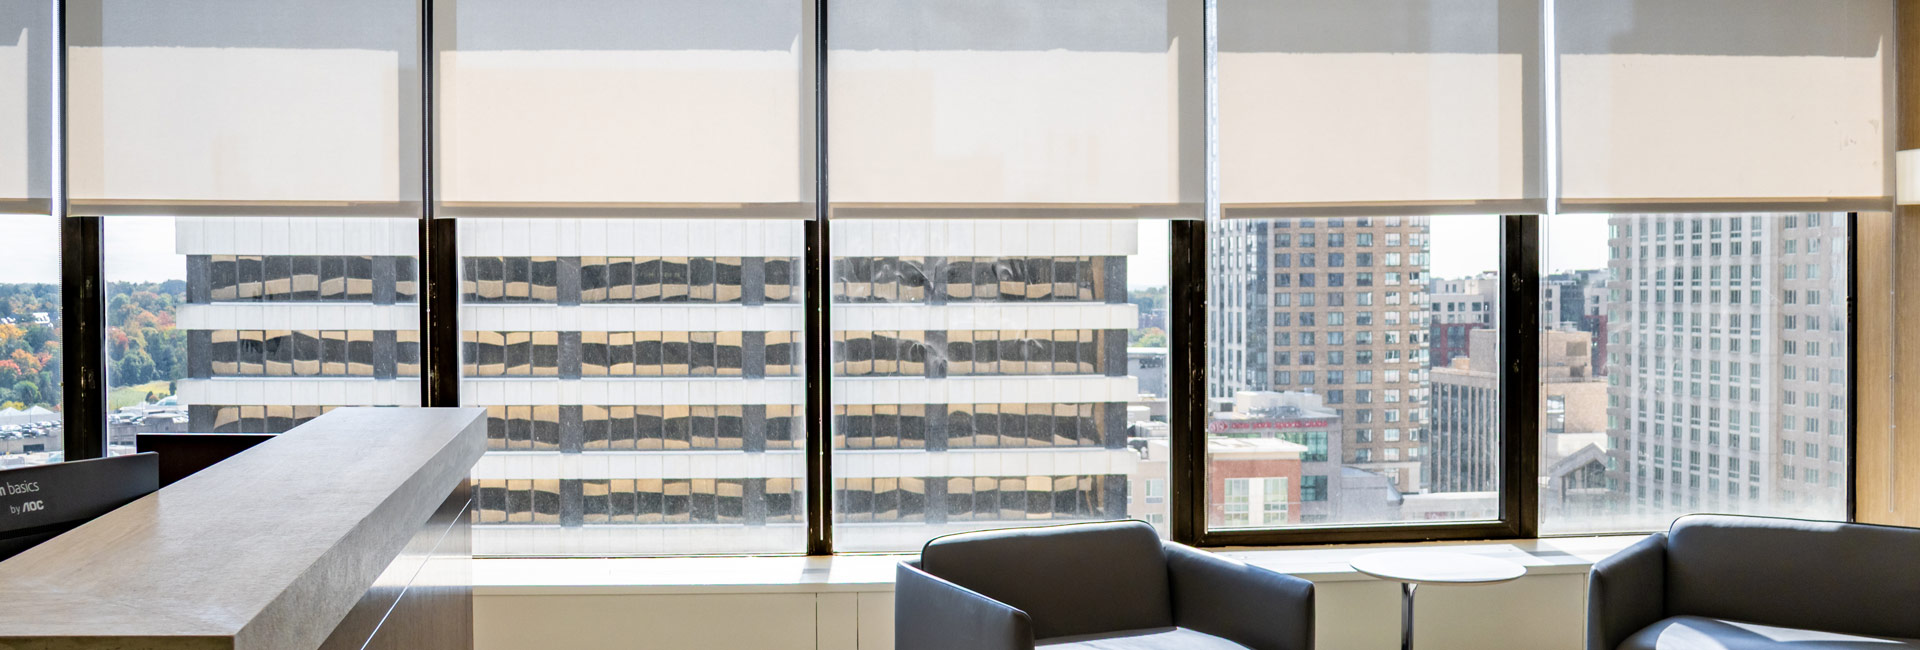
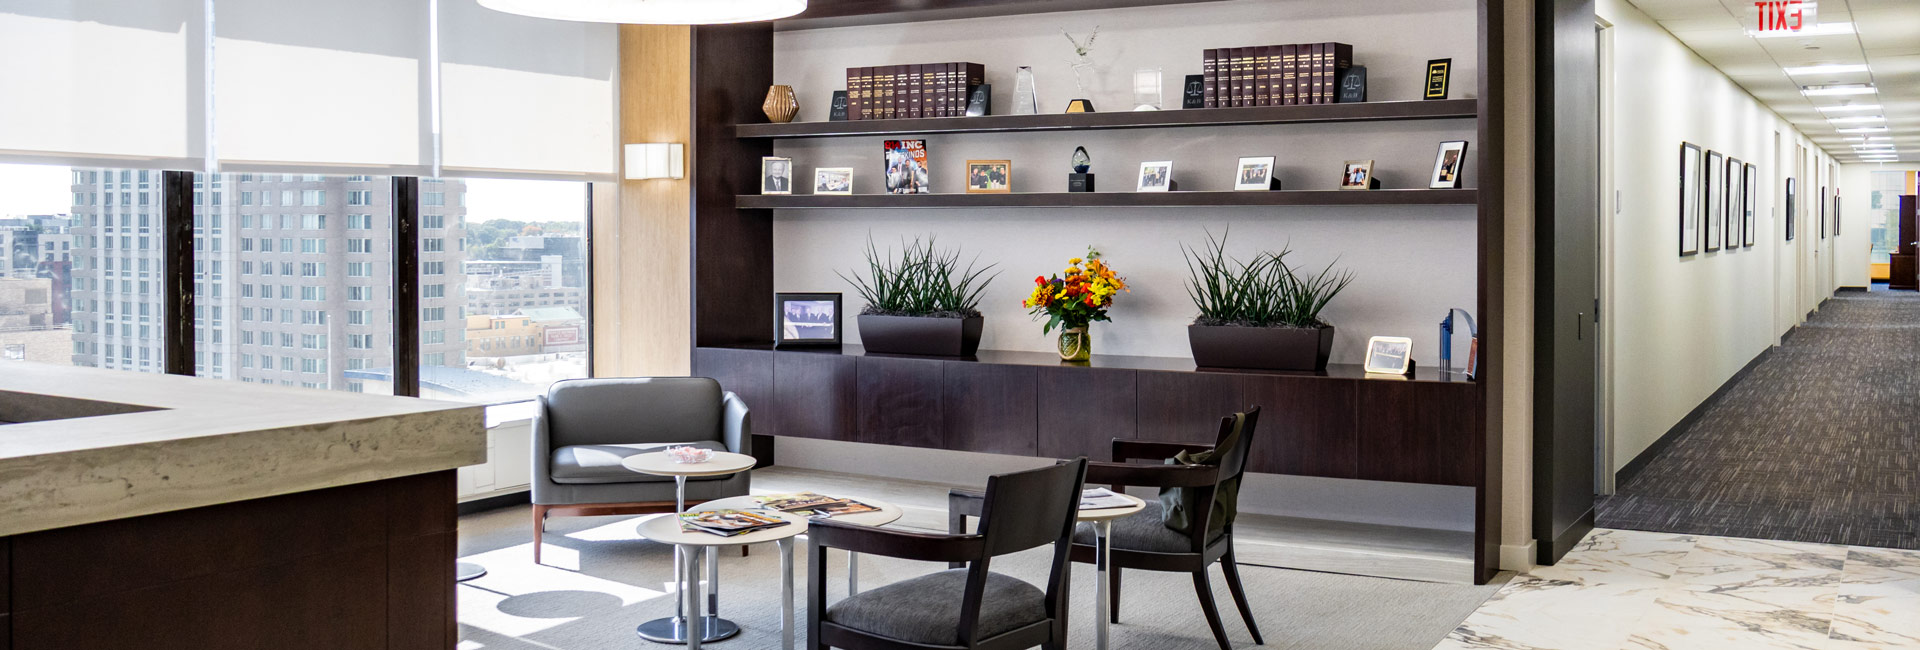
Glass-fronted rooms maintain visual connection between spaces, while lounge seating and custom display millwork add warmth and personality. Together, the thoughtful mix of finishes, furnishings, lighting, and workplace amenities creates an environment that feels elevated and cohesive while supporting both focused work and interaction.
© Pavarini North East
COMPANY
sectors
services
Architect
CRATE
Client
Keane & Beane
Location
White Plains, NY
SF
27,000
Architect
CRATE
