
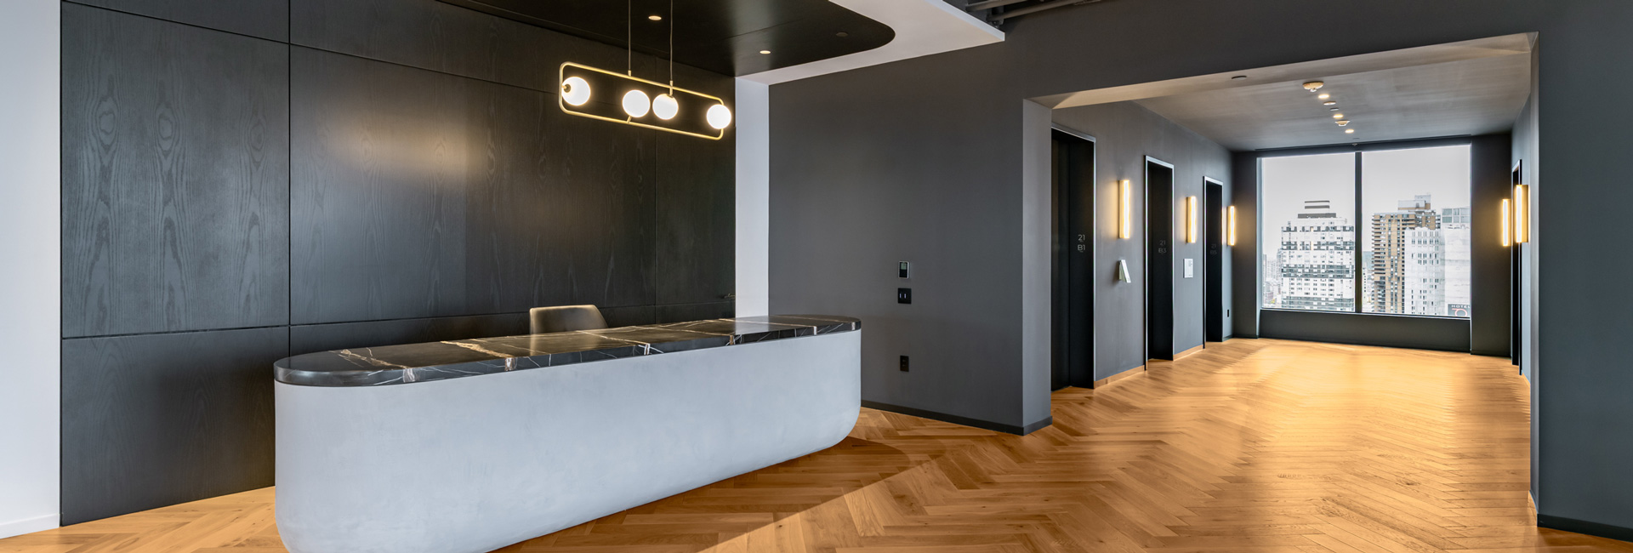

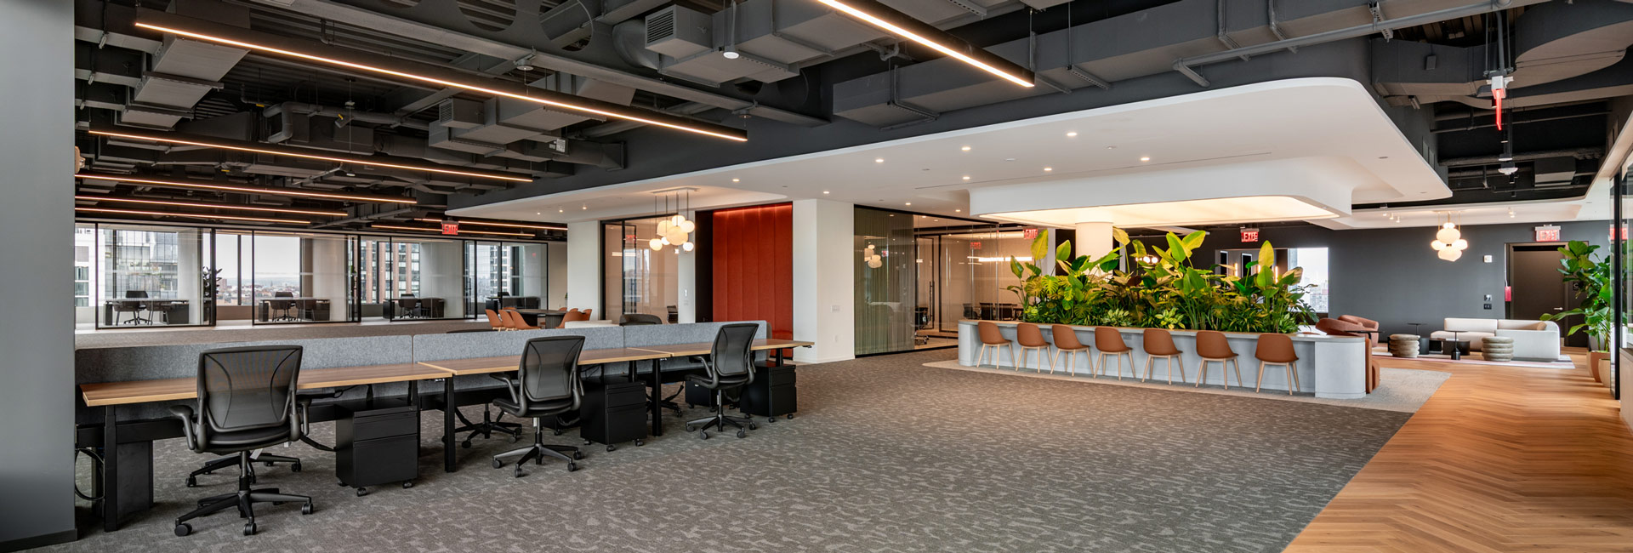
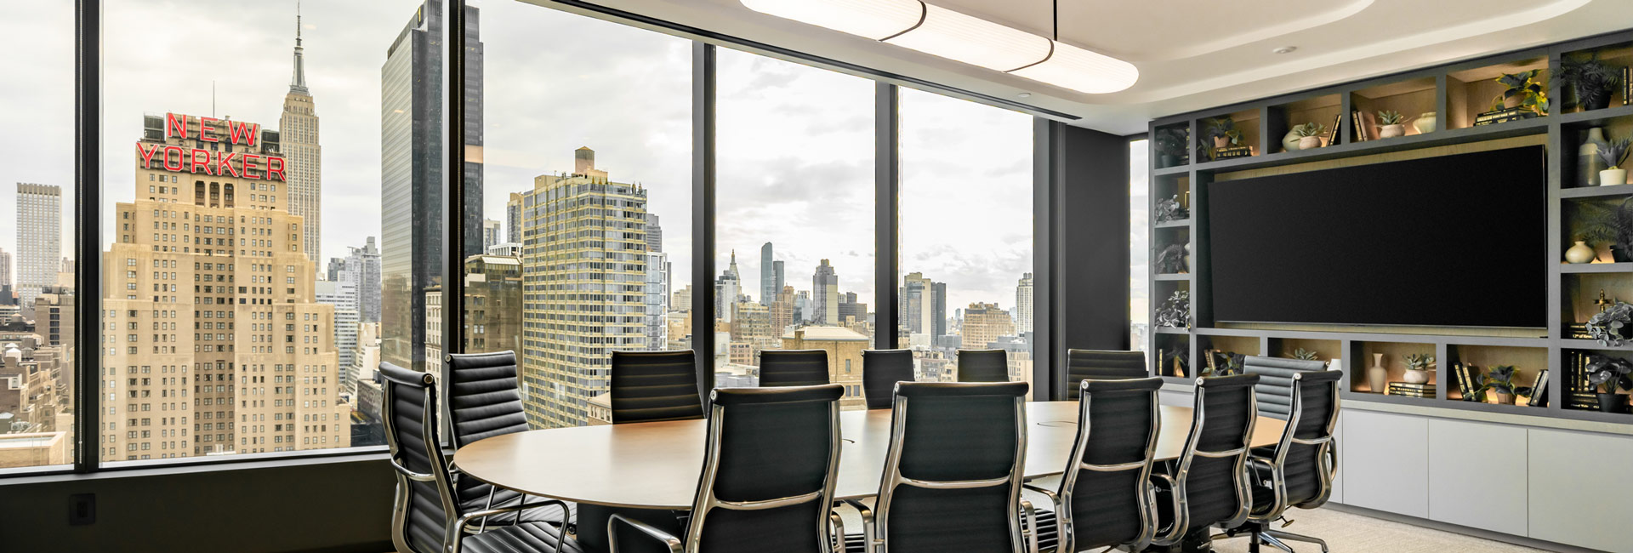
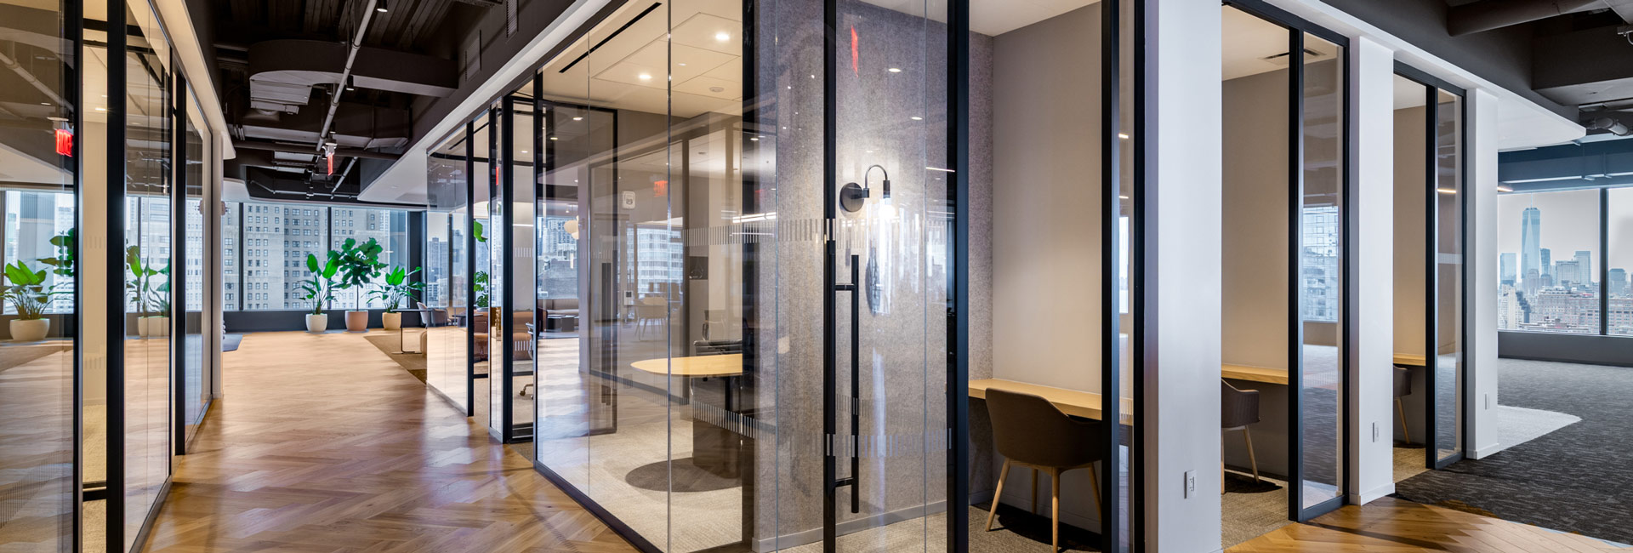
Structure Tone provided construction services for prominent real estate investment and development firm, CommonWealth Partners, delivering a full office pre-build for an incoming tenant on the 21st floor. The suite fit-out included the elevator lobby, reception, lounge, kitchenette, conference rooms, and private offices. The project was guided by a design concept emphasizing movement, warmth, and materiality, resulting in a cohesive, modern workplace that supports collaboration, focus, and daily experience, featuring:
- Curved millwork
- Sculpted stone
- Integrated planters
- Marble accents
- Custom wall panels
- Herringbone wood flooring
- Polished concrete
- Plaster finishes
